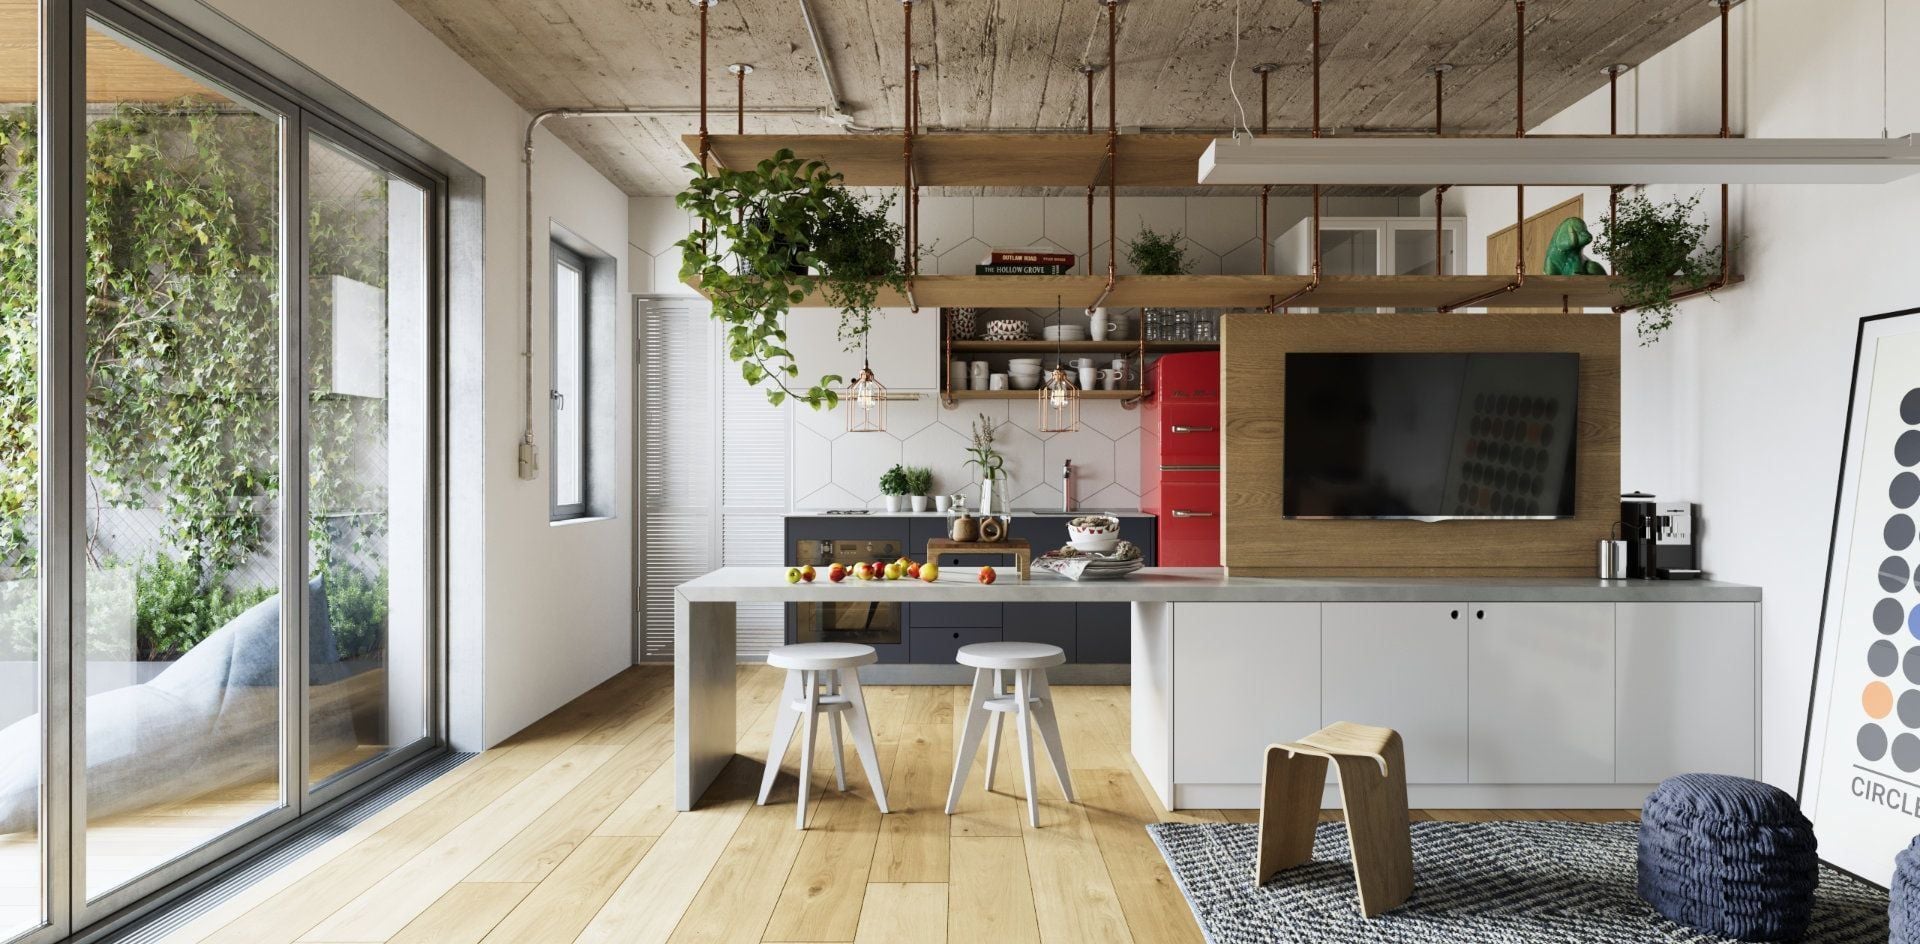
Archinteriors vol. 48 is a collection of ten scenes in scandinavian style made for 3ds Max and V-Ray renderer. They look modern and rustical and you can find them here.



This sunny living room is a first scene from the collection. there are many wooden elements - both constructional and furniture, the big amount of light is provided by Vray Sun litting the interior through wall of windows.

The final render.


The final render - camera 2.


The final render - camera 3.

The final render - camera 4.

Scene overview - two planes with sky texture provide exterior sky color.


Sky planes material


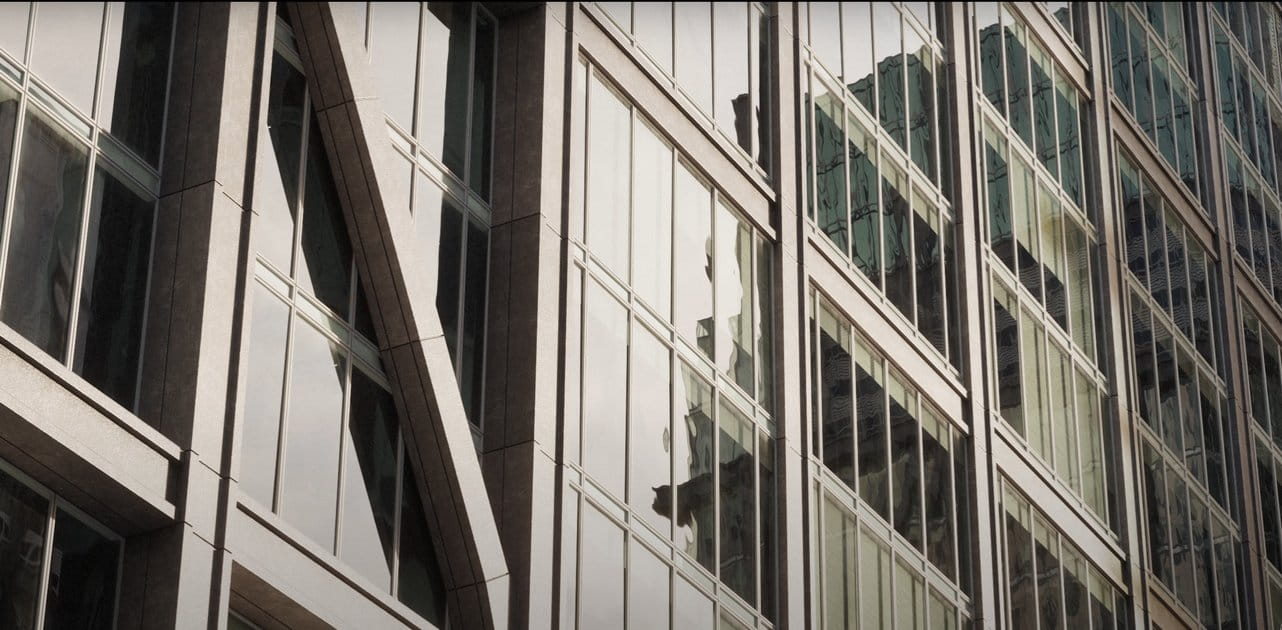
We placed a couple of building meshes to give more interesting view behind the windows.


Material form one of the buildings. It is multi / sub object material with separate sections for facade, roof, windows, etc.

Facade material.

Roof material



If we take away external casing, we got this kind of interior mesh.


Light portal settings

VraySun settings


VraySky settings

There is an oven model in the interior, it has one additional functional light inside.

Oven light settings.

Mesh without the walls. One of interesting things in this interior is wooden contruction.


Wooden construction isolated.


Close-up. You can see that we sculpted it a bit to get some irregularities of shapes.

Close-up 2.


Multi / sub-object material (Wood material).


One of wood materials assigned to wood contruction.


Floor consists of four different elements to get some variety


We use one multi / sub-object material to assign four floor variations to meshes.

Floor material 1.


Render settings

RGB - raw render output
Final image after post-production. There was not much work on this - just a bit of contrast / saturation tweaks.


 Customer zone
 Your orders
 Edit account
 Add project
 Liked projects
 View your artist profile
















COMMENTS