
The mini taxi project was an old idea in my mind i finally did it. This bitty vehicle used as a taxi in many countries because it is active and inexpensive. It have many nicknames like Raksha and Tok Tok. The project took me one month of free time to complete it.
Modeling
The whole project was modeled in 3ds max 2008. Here you can find some of refrences i collected from many sites on the web during working in this project.
Most parts of the project was modeled in standard box modeling. I used simple boxes and cylinders covert them to editablepolys. I used also modifieres like turbosmooth, bend, noise, sweep, lathe, shell and so on nothing special I believe in the rule which says... (Beatiful is in details).
For texturing I used textures from 3D Total... (Total Textures), and some other textures from web. Textures was repaired in Photoshop with high res then duplicate texture to make bump, specular and opacity if needed.
For UV's I used unwrap uvw for all parts of sciene except the little parts like stones. There is a displacement map for only ground and wall.
Lighting
For lighting I used one directional light for sunlight with a small yellowish tint and default vray skylight.
Rendering
I rendered this project whith high settings of vray. So it took 32 hours on my P4 processor with 2Gb of RAM. The image was rendered to 2500 x 1600 resolution. Here is settings i used
Post production
For post production I used Photoshop cs3 to make a color correction like hue/saturation,levels ,brightness and contrast added sharpen filter to some parts of image and other final touches.
About me
My name is Waleed Abdeen. I was born in Sudan (the heart of Africa) and finished Faculty of Law in Khartoum town. Now i live and work in State of Qatar with my lovely family. I learned 3ds Max before three Years and four Months and still learning cg as a lovely hobbyist and relaxation times. At last i want to thank Evermotion Team for let me this happy chance Thanks all My Gallery https://gandoza.googlepages.com/waleeed
Working in CG and archviz often means balancing creative intent with production realities. Human presence can support scale, context, and clarity, but it also adds another layer of decisions. Ready-made 3D character assets help keep visual focus where it belongs without expanding the project scope beyond its real needs
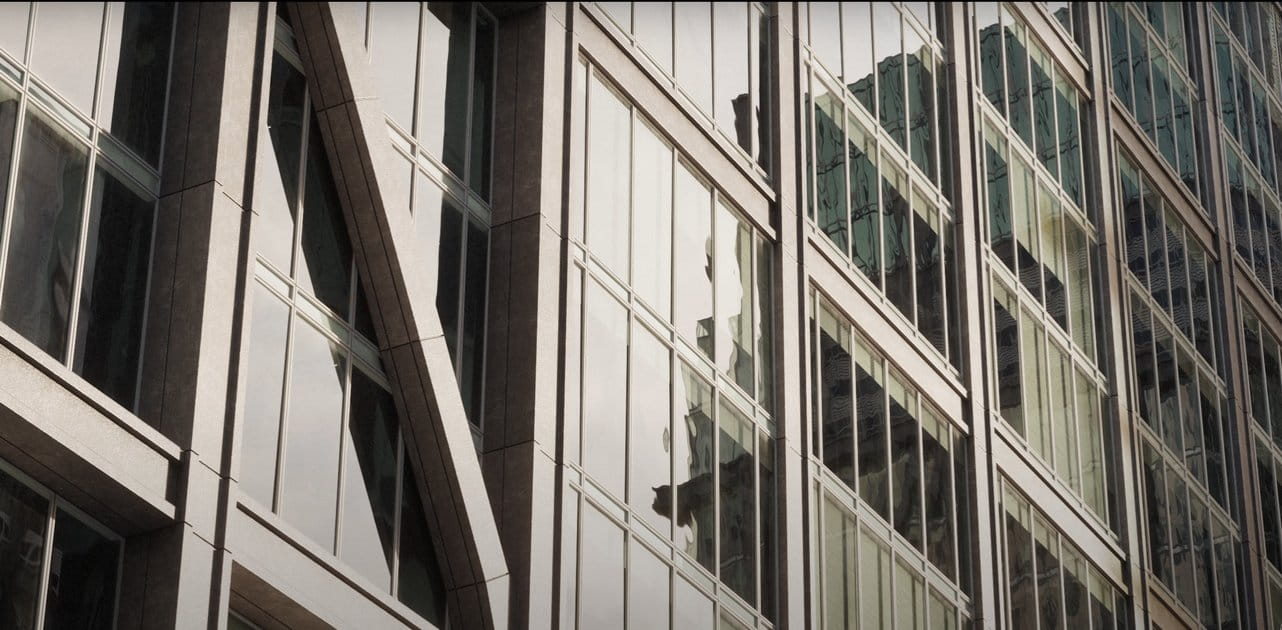
In professional visualization, buildings are more than background elements. They define context, scale, and clarity for industrial and commercial projects. Well-prepared 3D building models help viewers read a scene instantly and understand its purpose without relying on technical descriptions or supporting text
The production pipeline in CG and visualization is built on a sequence of clear decisions. Each stage depends on how information is defined, shared, and preserved. 3D models serve as digital assets that translate abstract ideas into structured visual data and consistently carry them through to the final render
In professional CG and architectural visualization, efficiency depends on structured decision-making and reliable resources. Using grouped 3D assets allows us to focus on scene logic, composition, and project consistency instead of repetitive asset preparation and library management.
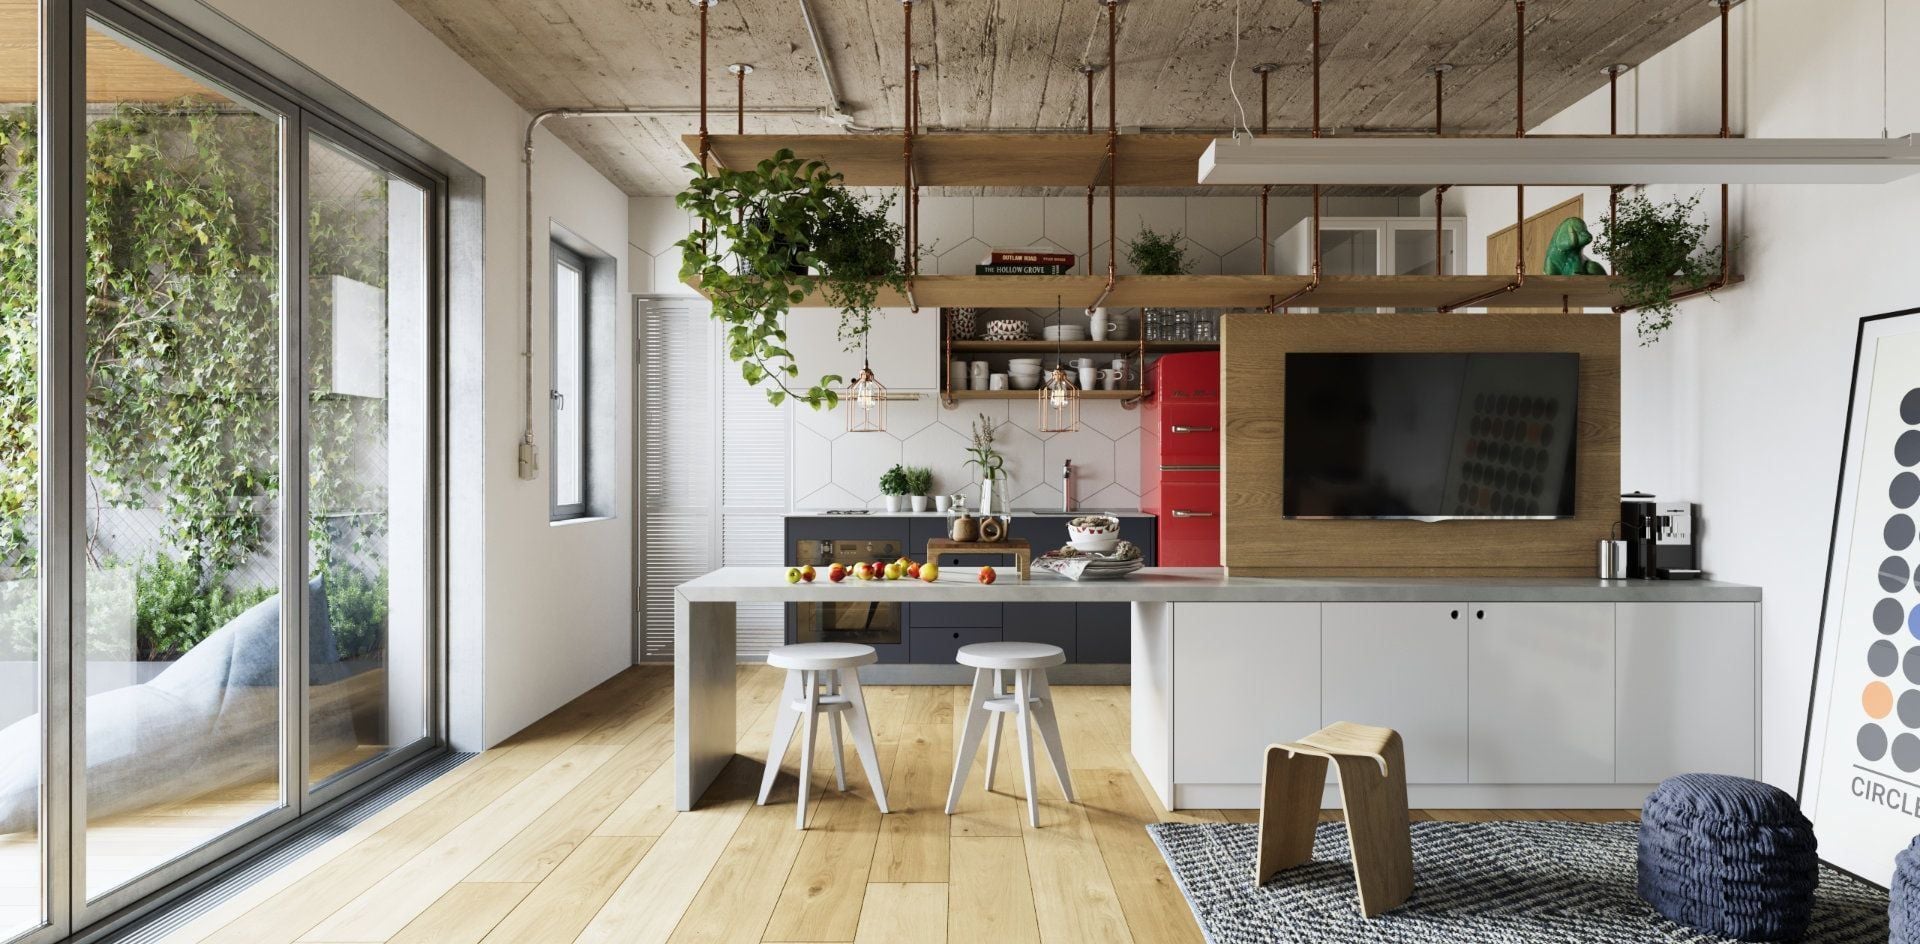
3D furniture models support structured, predictable interior design workflows in professional archviz. In projects where deadlines, coordination, and visual consistency matter, ready-to-use assets reduce friction and enable teams to focus on spatial decisions rather than repetitive preparation.
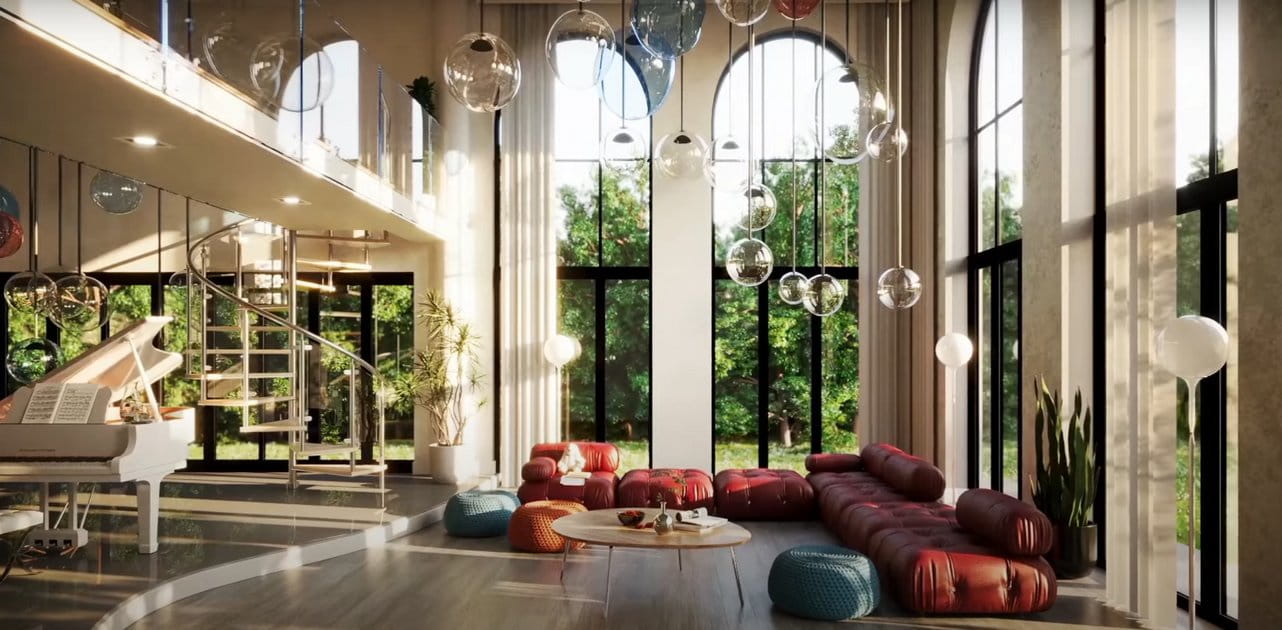
In this walkthrough, we guide you through the process of building a polished 3D interior scene inspired by the cover of Archmodels vol. 306 – Table Sets.
COMMENTS