Search
Cart
Your cart - 0 items
Total: € 0
Total: € 0
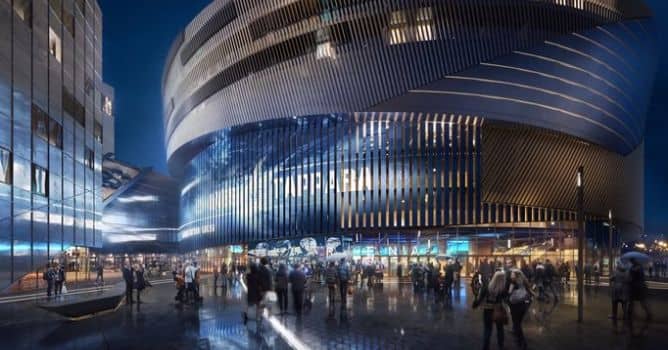

Tempare Arena by Studio Libeskind
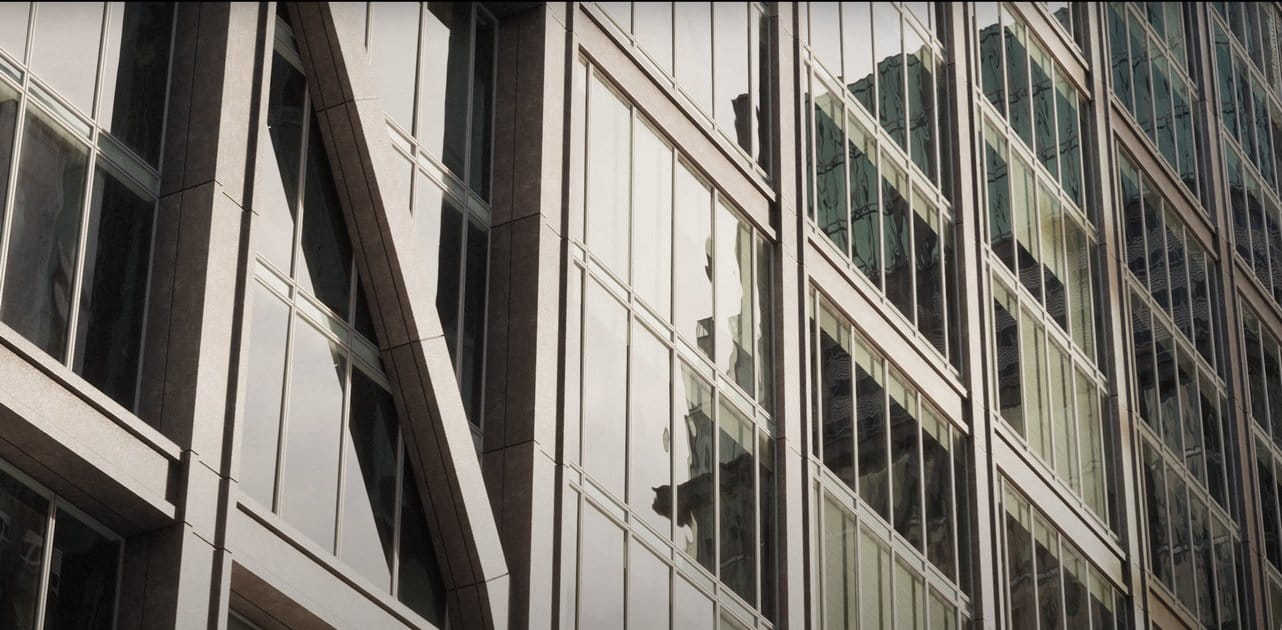
Central Deck and Arena project in Tampere, Finland is an urban scale development on top of existing railway tracks in the heart of the city. Designed by Studio Libeskind. The mixed-use program includes a multi-purpose ice hockey arena, four office blocks topped by residential towers and a hotel with residential condominiums on top.
The arena, which occupies one fifth of the complex, has the capacity to accommodate 11,000 fans. With its shopping arcade, bars and restaurant at deck level, the arena redefines its pivotal function as a hub for diverse urban activities. There is a total of approximately 60,000 m2 of mixed-use program area and 38,000 m2 of arena space, including a practice field and wellness center.
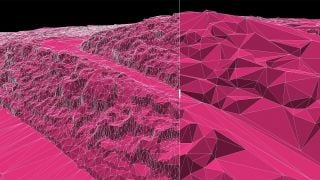
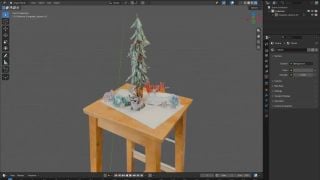
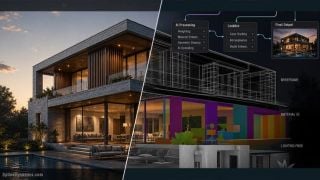
Tools used: Autodesk 3ds Max, Adobe Photoshop, chaos Group V-Ray. See the making of:
You can also check out this video on our forum.





LEAVE A COMMENT





|

|

|

|

|
 Customer zone
 Your orders
 Edit account
 Add project
 Liked projects
 View your artist profile

COMMENTS