Search
Cart
Your cart - 0 items
Total: € 0
Total: € 0
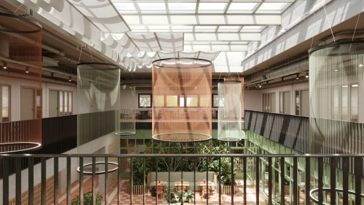
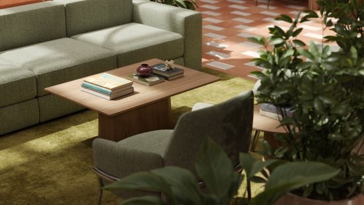
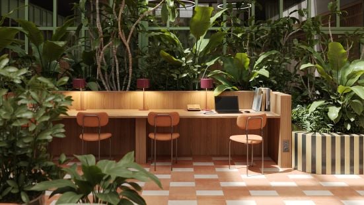
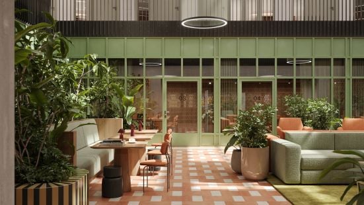
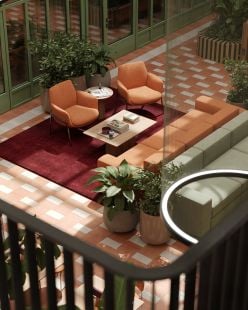
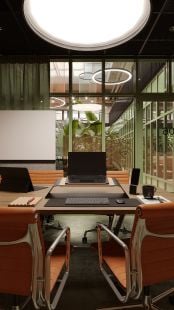
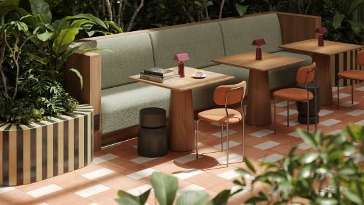
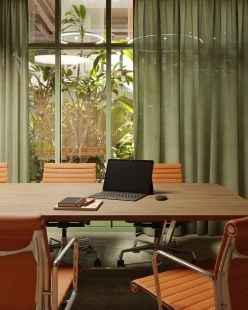
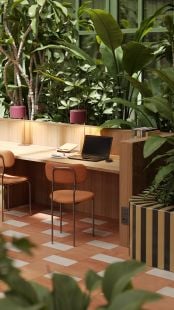
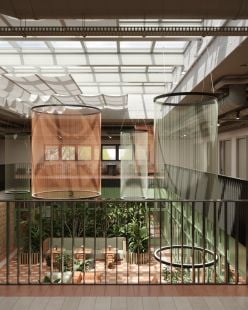
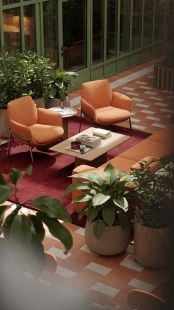
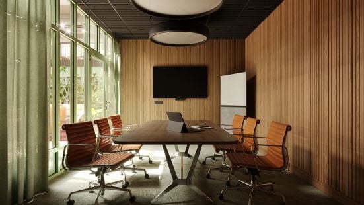
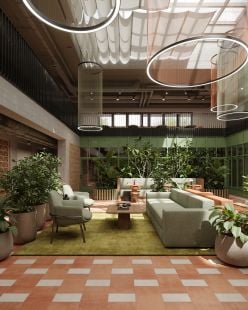
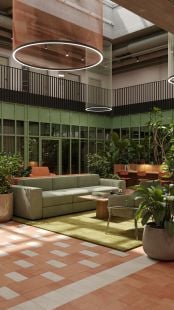
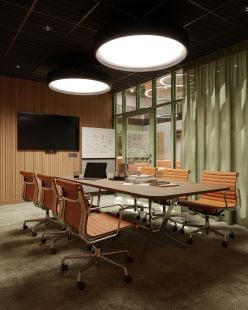
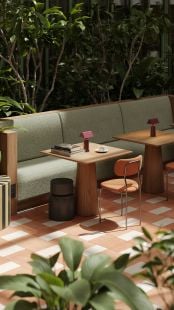
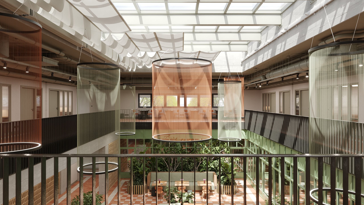
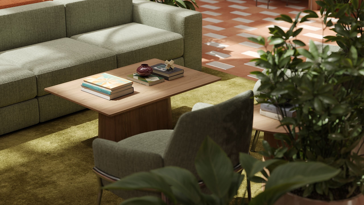
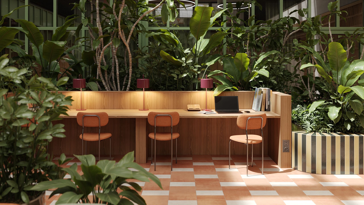
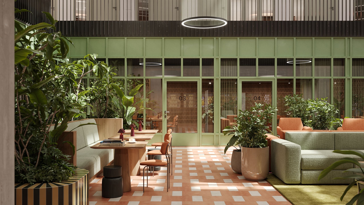
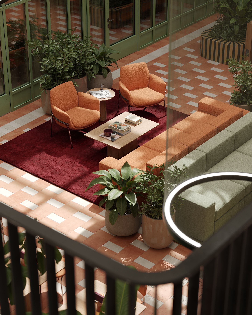
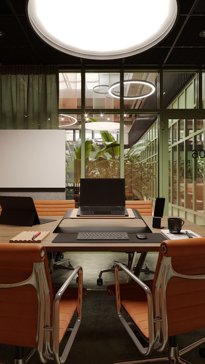
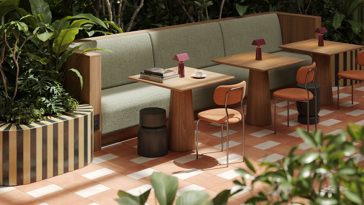
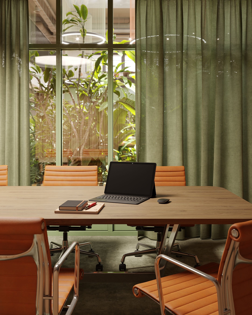
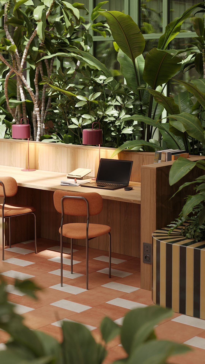
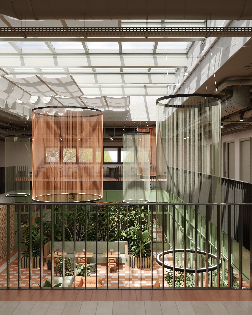
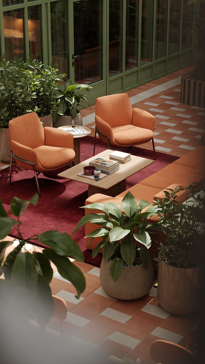
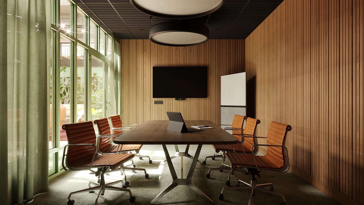
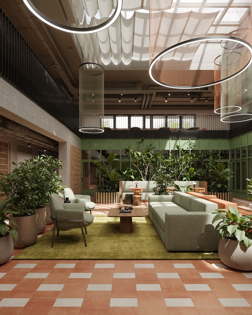
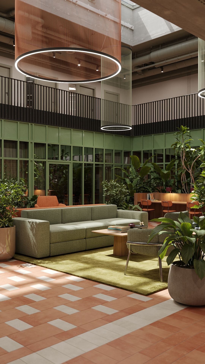
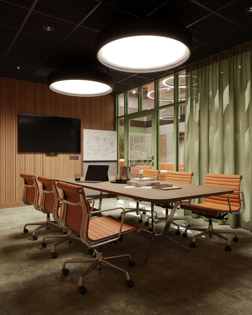
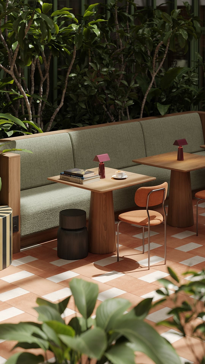
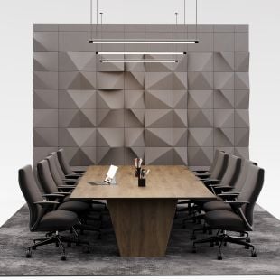
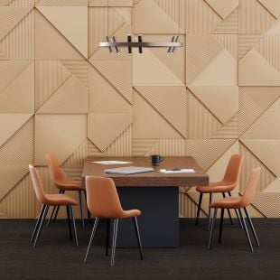
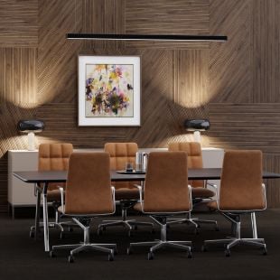
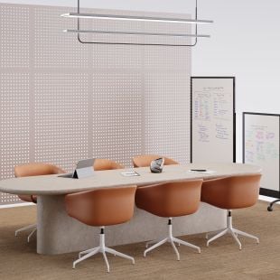
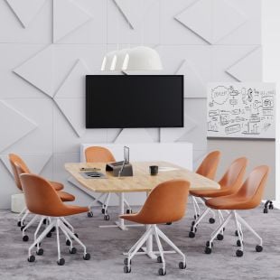
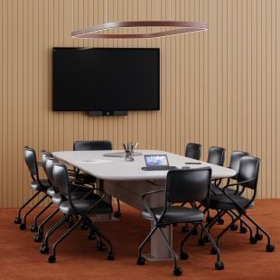
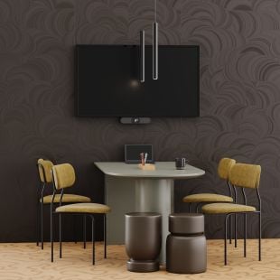
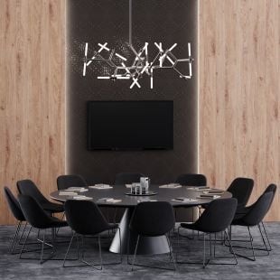
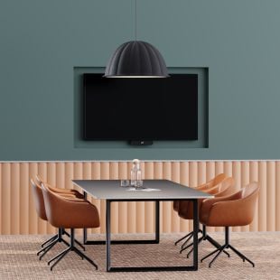
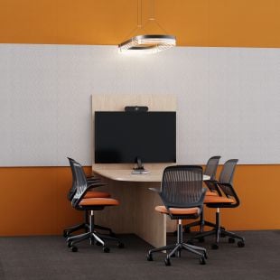
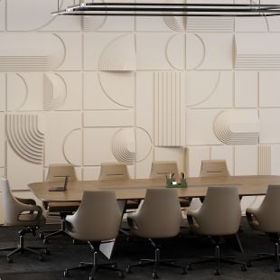
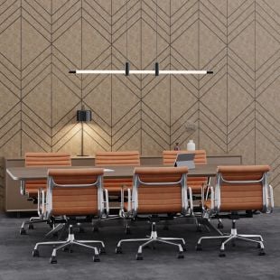
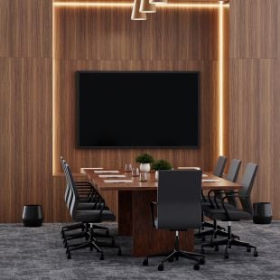
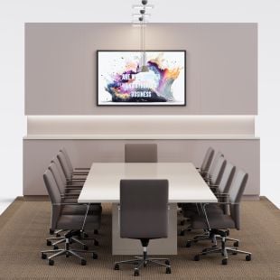
This high-quality 3D interior scene features a spacious contemporary lobby and atrium that combines inviting lounge areas, shared workspaces, and enclosed meeting rooms. The main lounge includes soft sage-green sofas, terracotta upholstered armchairs, and built-in banquette seating paired with sculptural wooden tables and compact accent stools. A dedicated communal work counter with upholstered chairs, burgundy desk lamps, and carefully arranged accessories offers an informal setting for work and conversation. Framed glass partitions reveal furnished conference rooms with wood-paneled walls, meeting tables, swivel chairs, and presentation screens.
An expansive skylight and suspended fabric canopies fill the double-height interior with soft daylight, while oversized ring lights with delicate hanging strands create a distinctive architectural centerpiece. Lush indoor planting, patterned terracotta-and-cream flooring, exposed structural elements, and green metal framing establish a warm balance between industrial architecture and natural materials. Rich wood grain, textured upholstery, and layered decorative details enhance the scene’s visual depth, making it an excellent choice for premium hotel lobby, coworking, and commercial architectural visualizations.
The scene is available for 3ds Max with Corona Renderer and V-Ray, and for Blender with Cycles.
Formats: max, BLENDER
Renderers: Cycles *.blend, V-Ray *.max - 7 , Corona *.max - 15
Type
interior
Format
max BLENDER
Size
822408 POLYGONS 1630128 TRIS 8.26 GB
Renderers
Cycles *.blend V-Ray *.max Corona *.max
DOWNLOAD
Comes from
Licence
DETAILS
PBR workflow metallic/roughness
Texture sizes: max to 4096
PNG texture format

|

|

|

|

|
 Customer zone
 Your orders
 Edit account
 Add project
 Liked projects
 View your artist profile