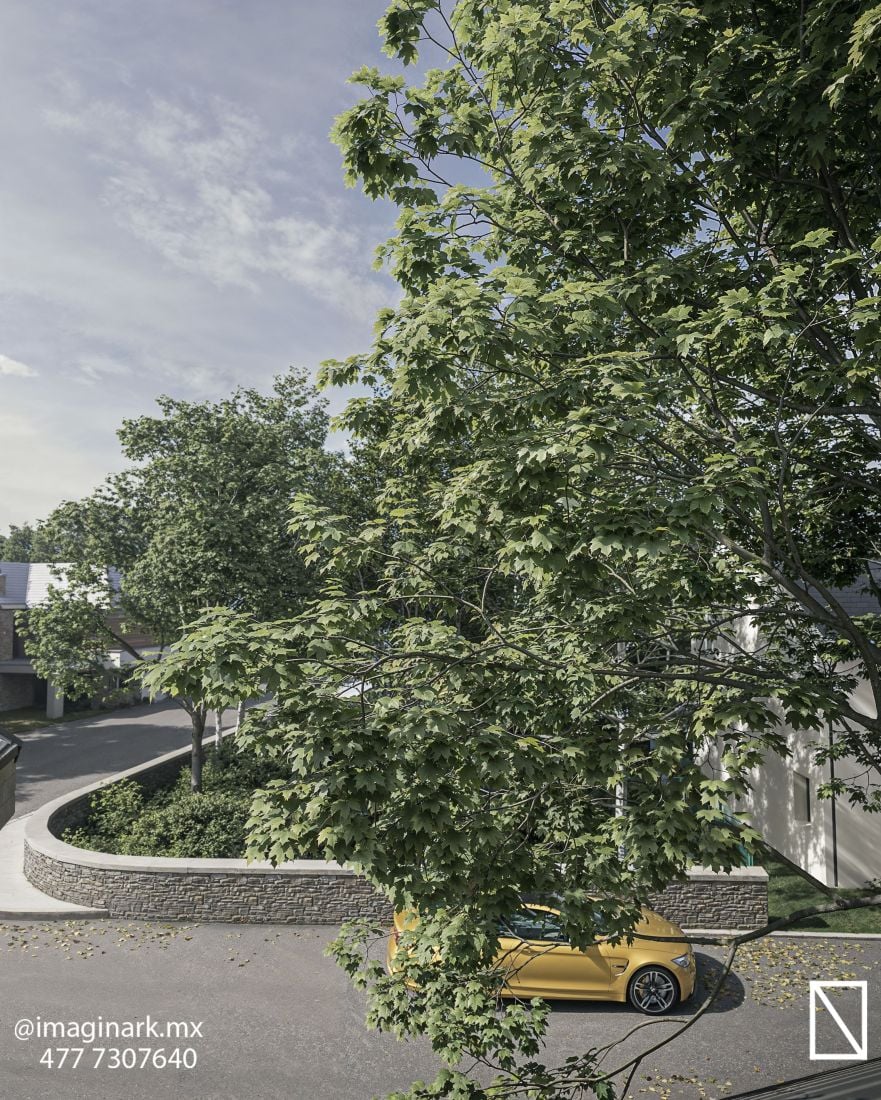
Luxembourg Residence
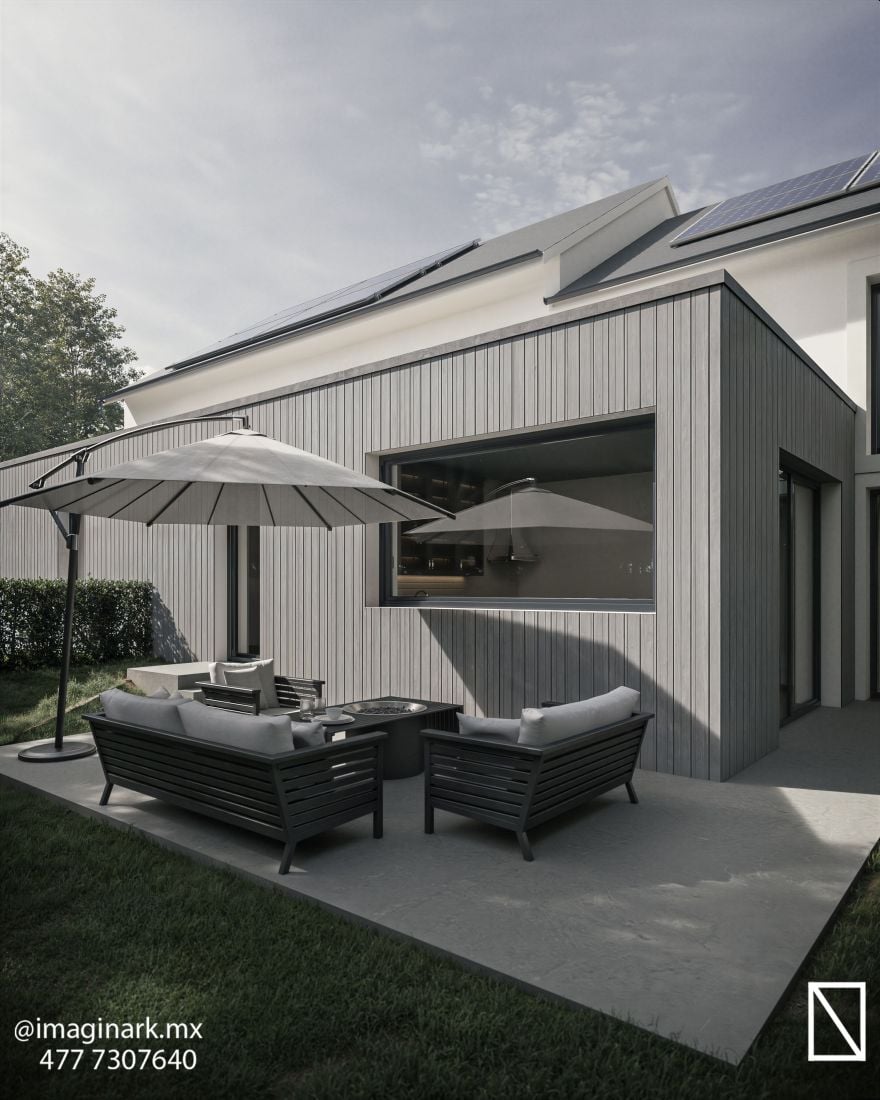
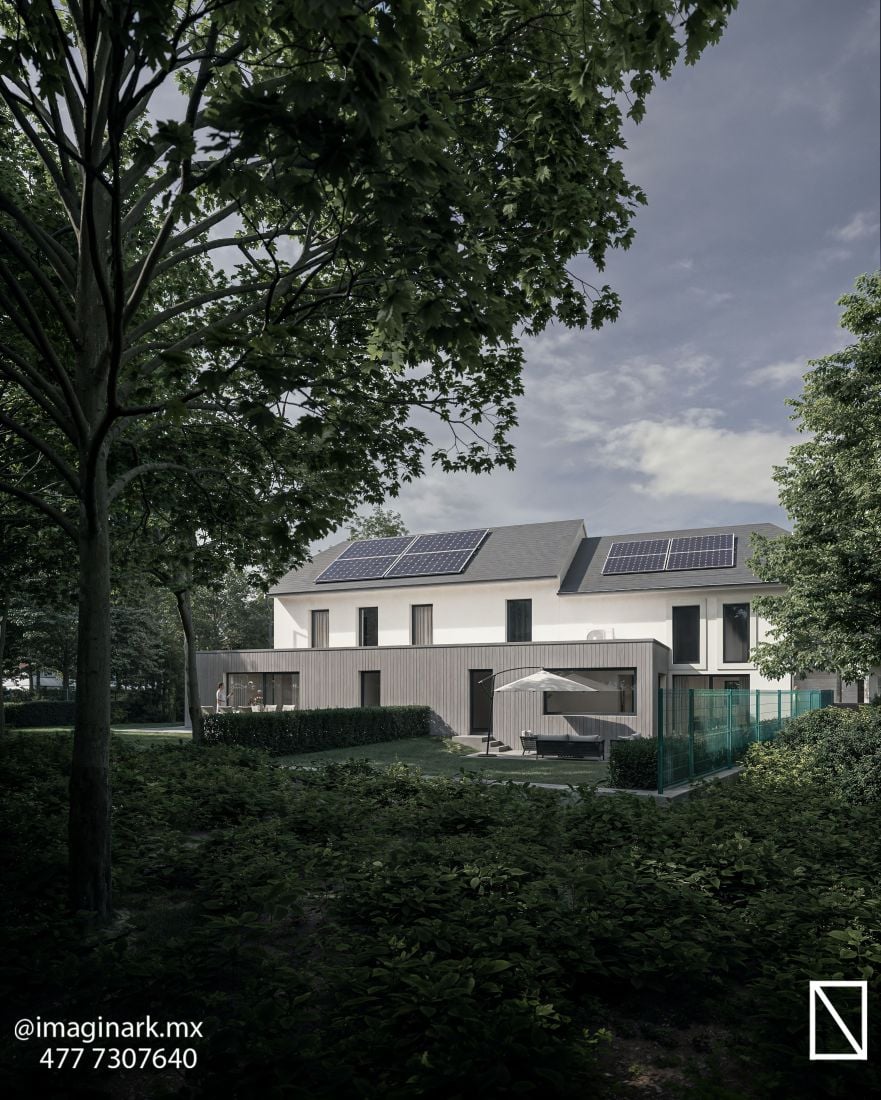
Set in the landscapes of Luxembourg, this country home reinterprets traditional European architecture to offer a modern, warm, and sustainable sanctuary. Designed with solar panels and an open-concept layout, the property achieves the perfect balance between rural serenity and contemporary comfort.
The spatial layout flows seamlessly through its key living spaces:
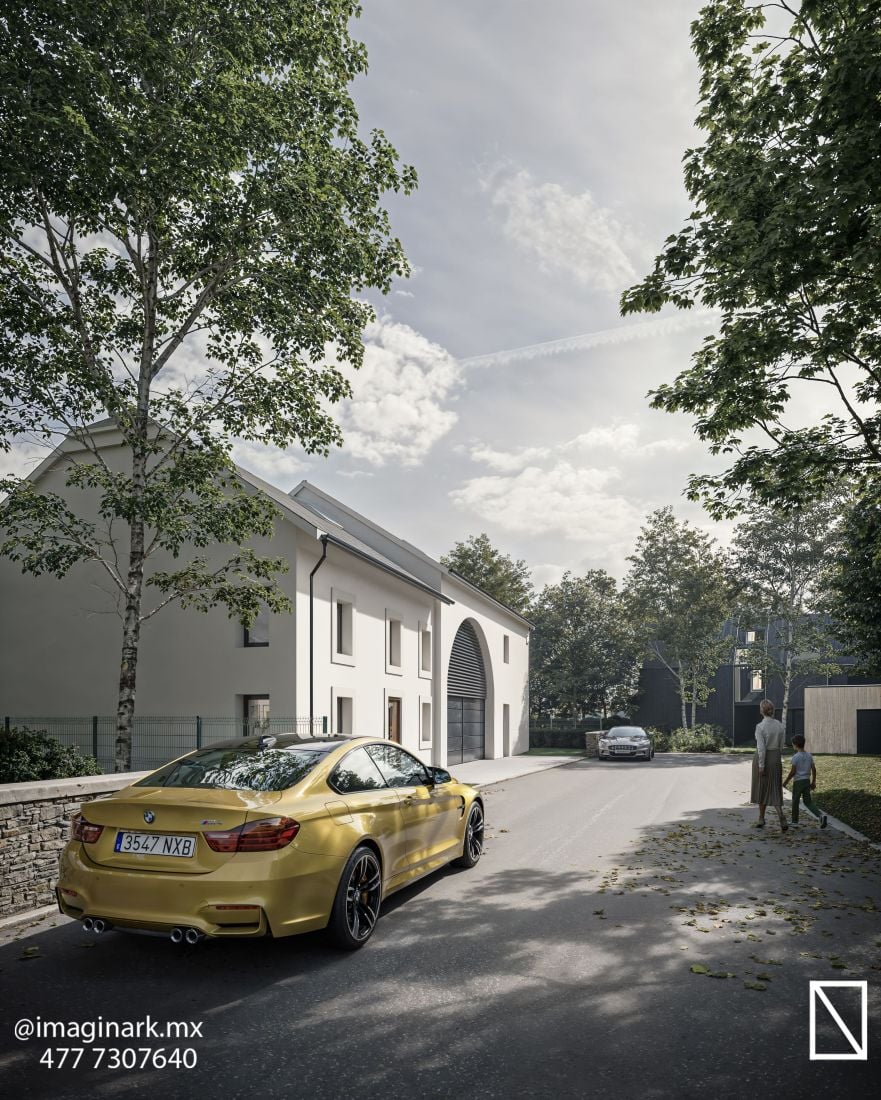
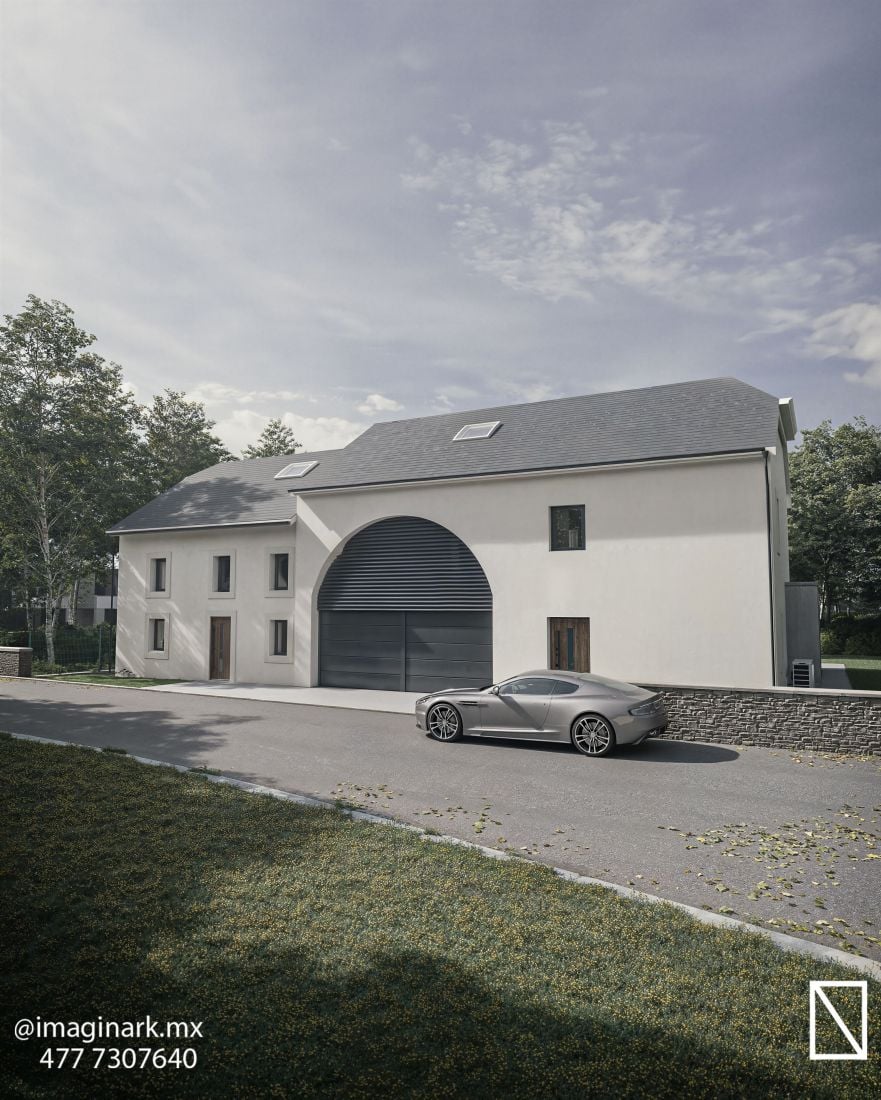
Facade & Garage: Preserves the essence of traditional style with an imposing dark-toned semi-circular arch that elegantly shelters the garage.
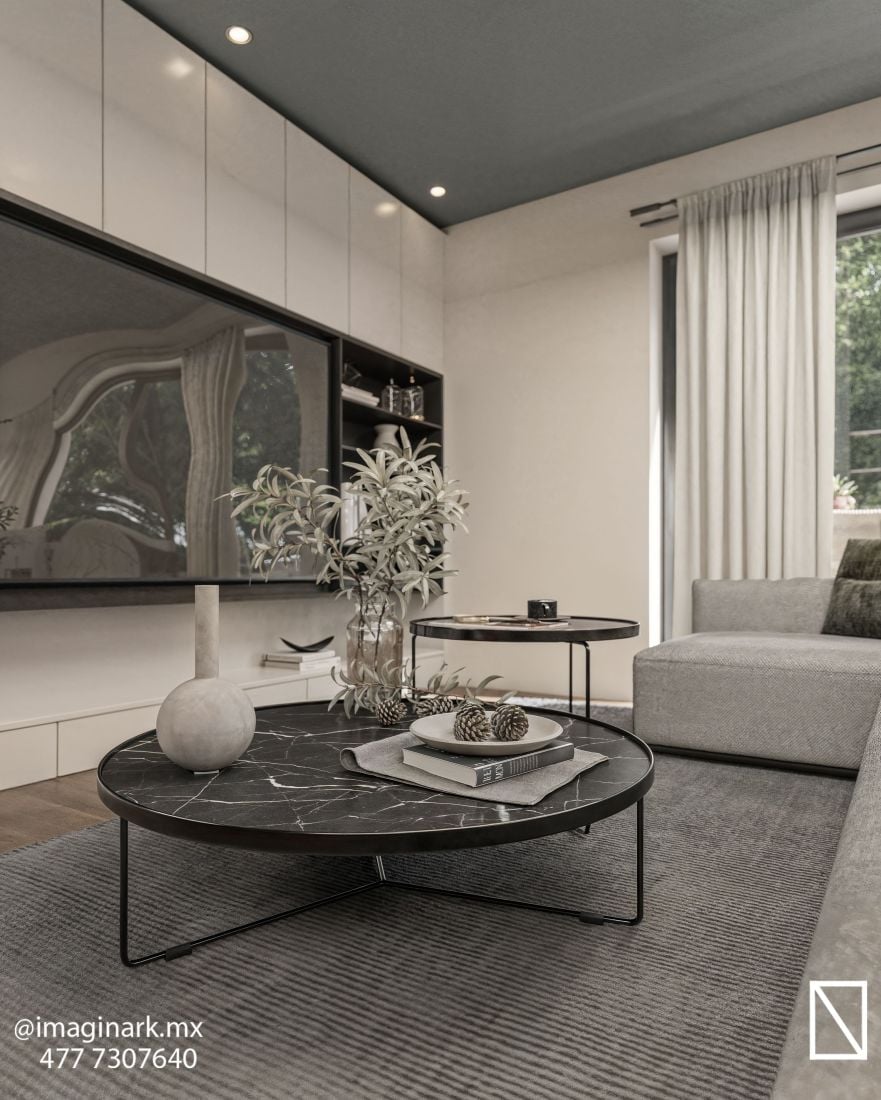
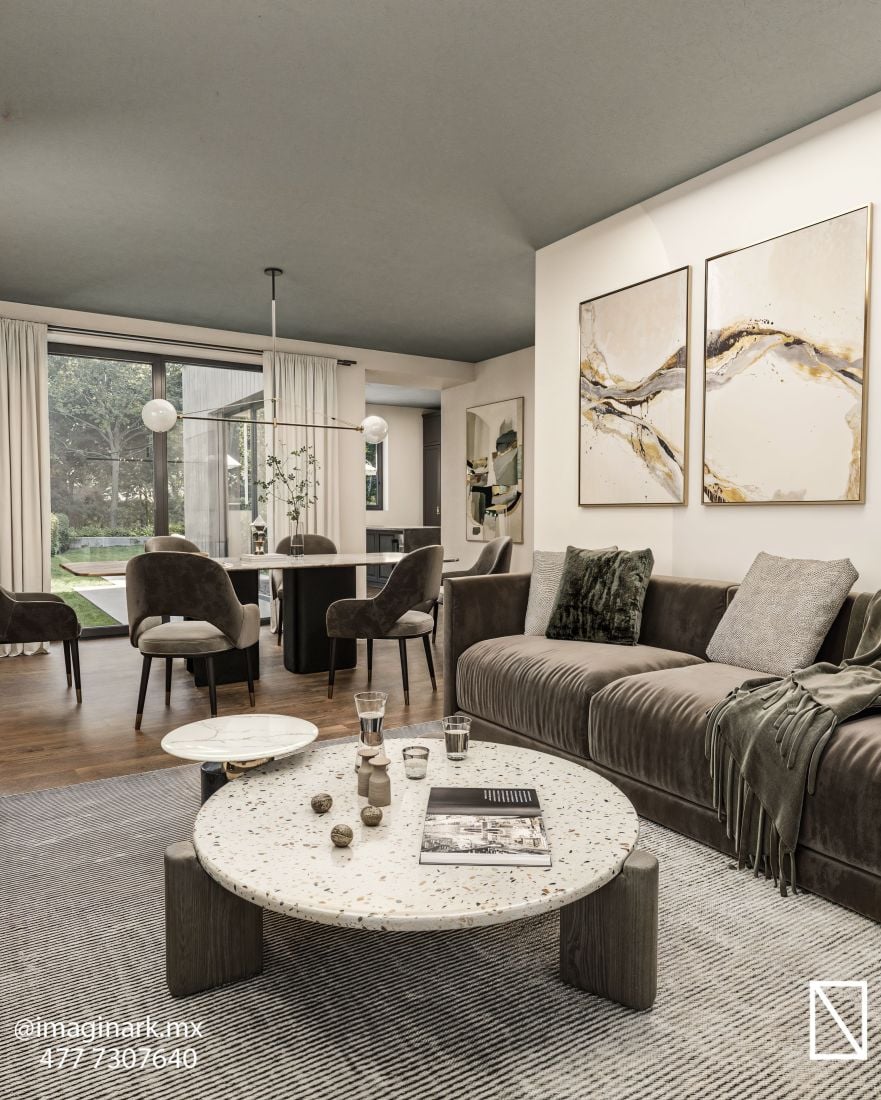
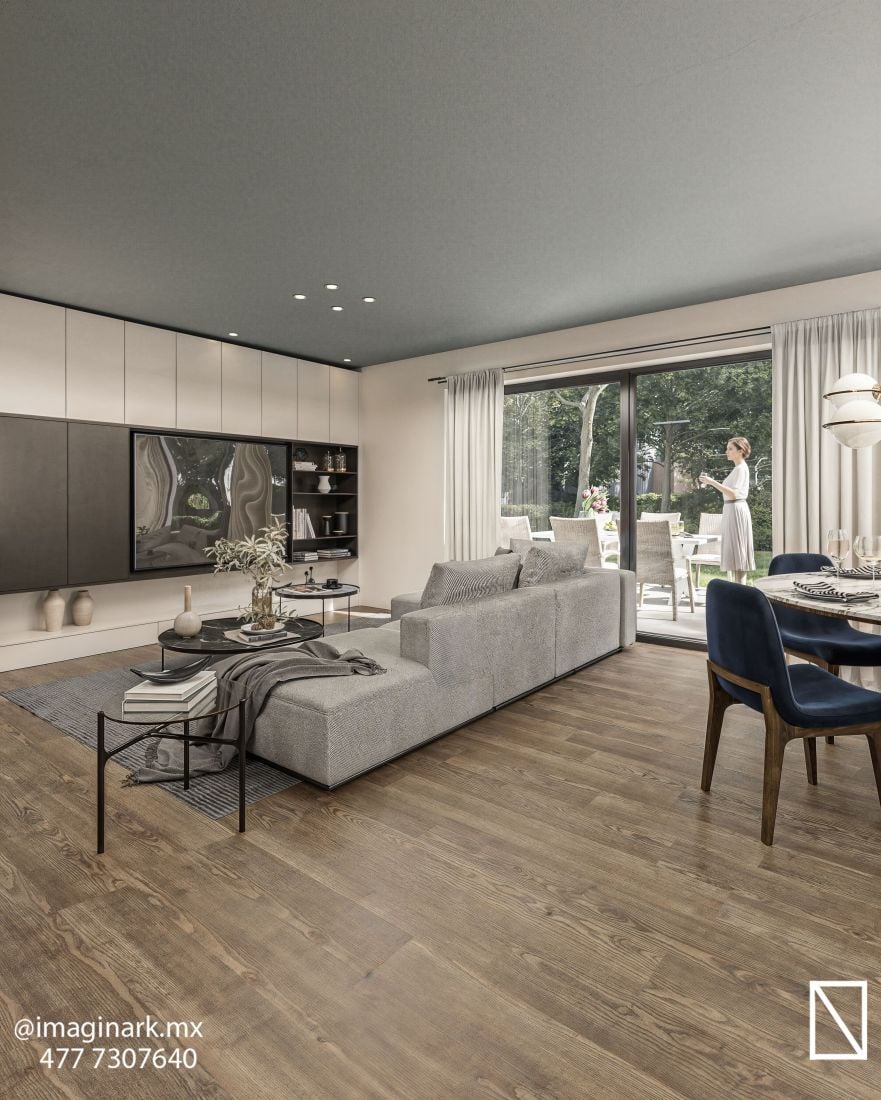
Living & Dining Area: A bright social space framed by floor-to-ceiling windows. Warm wood flooring, neutral tones, and marble details create an inviting setting for everyday living.
Terrace & Garden: The living room opens directly onto an outdoor terrace surrounded by trees. Outfitted with lounge seating and a sun umbrella, it is the ideal spot to enjoy the outdoors in complete privacy.
A two-bedroom residence designed for those seeking high-end architecture, energy efficiency, and an authentic connection to nature.
website:https://www.imaginark.org/
Software: 3dmax, vray, photoshop, after effects
Posted on 16.09.2026
You have to be logged in to like this project
 Mauricio bejarano perez
LEAVE A COMMENT



 Customer zone
 Your orders
 Edit account
 Add project
 Liked projects
 View your artist profile