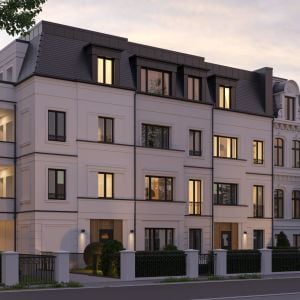
Interior Visualization Berlin – Minimalist Interior Design
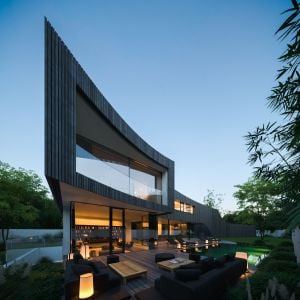
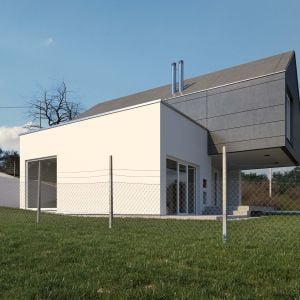
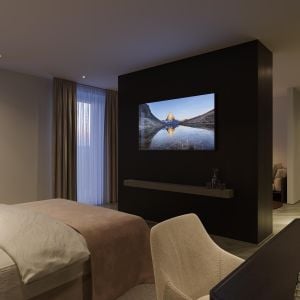
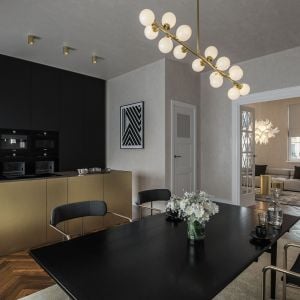
The Interior Visualization Berlin – Minimalist Interior Design project showcases a modern, minimalist residential space in the heart of Berlin. Clean lines, a neutral color palette, and carefully chosen materials create a bright, open environment that emphasizes calmness and functionality.
The interior renderings highlight the interplay of natural and artificial light, the spatial proportions, and the harmony of materials—from wood and metal to textiles and surfaces. Furniture arrangements and subtle decorative elements enhance the sense of a clean, organized, and thoughtfully designed space.
Software: 3ds Max, Corona Renderer
Posted on 06.04.2026
You have to be logged in to like this project
 gmsvision GmbH
LEAVE A COMMENT





 Customer zone
 Your orders
 Edit account
 Add project
 Liked projects
 View your artist profile