Search
Cart
Your cart - 0 items
Total: € 0
Total: € 0
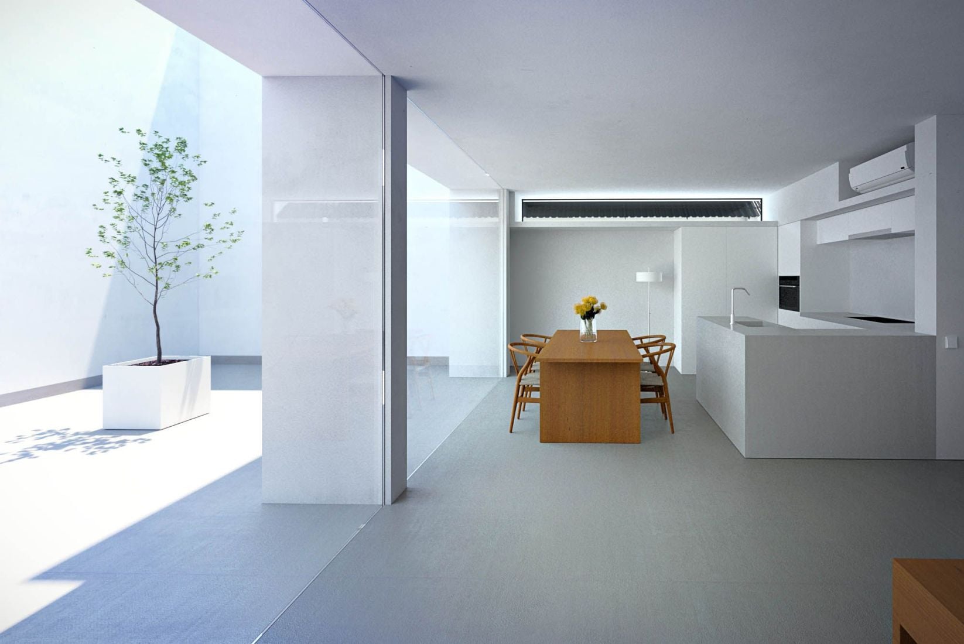
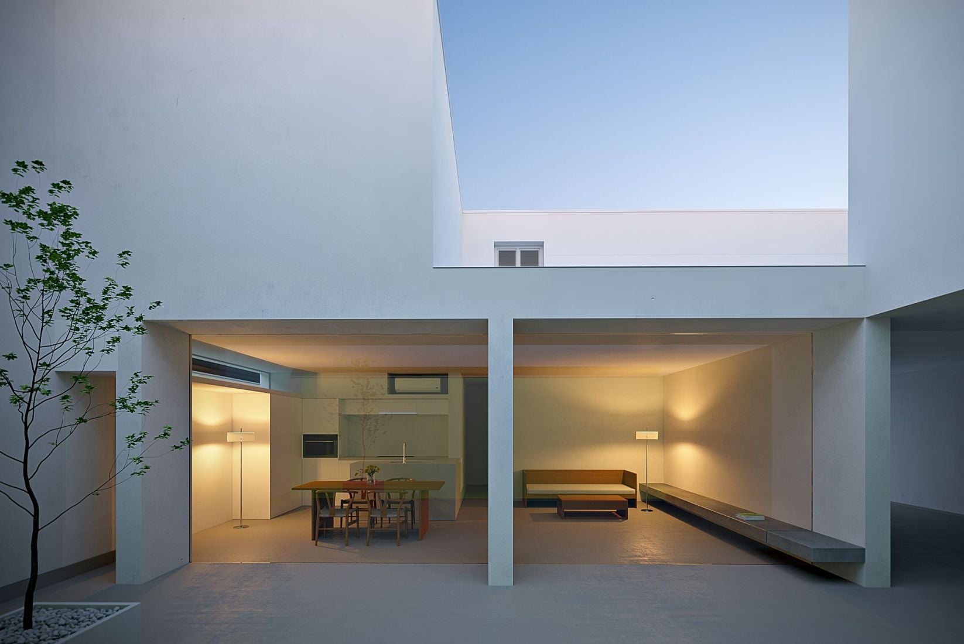
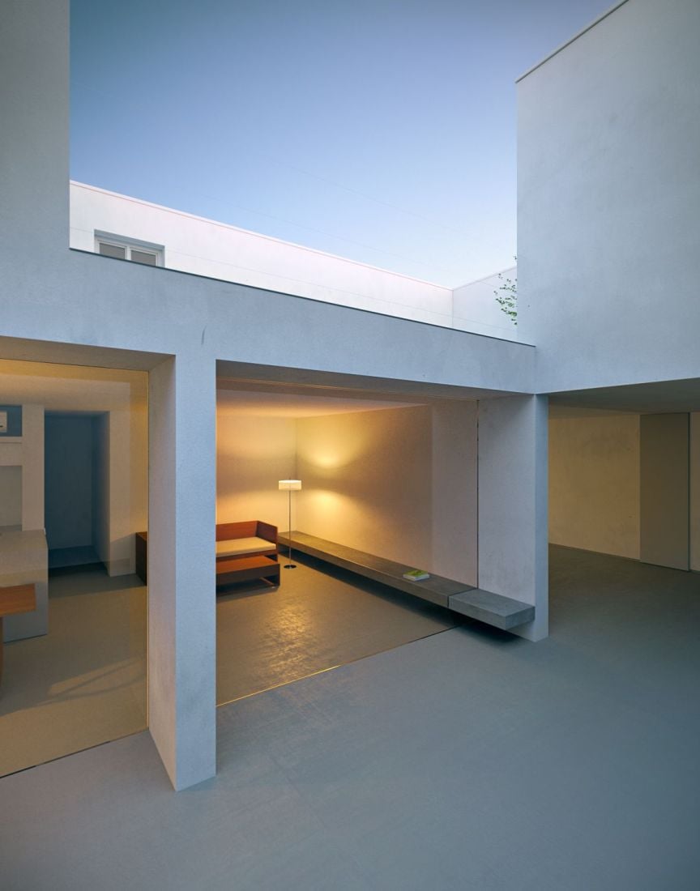
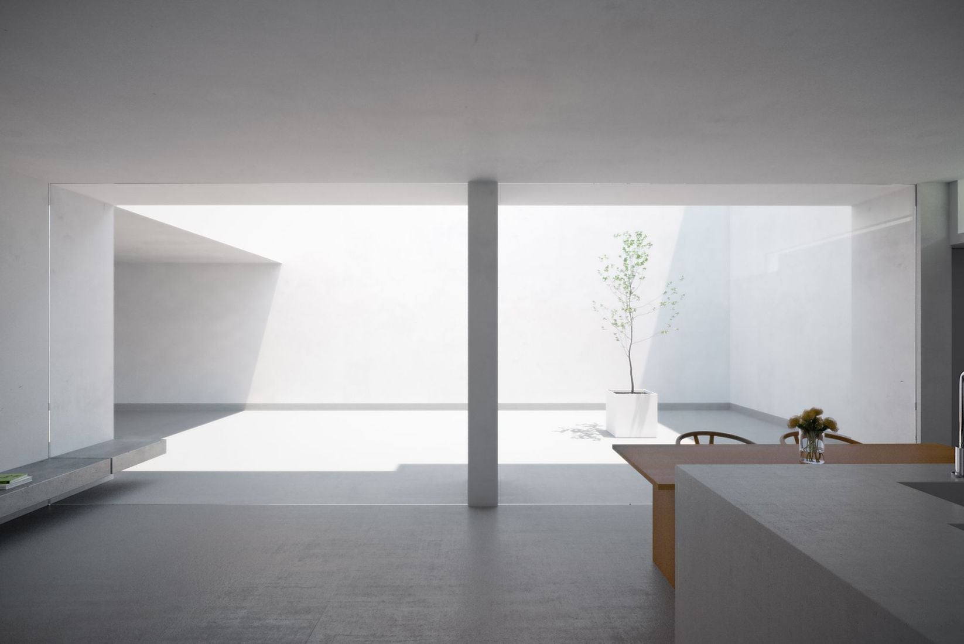
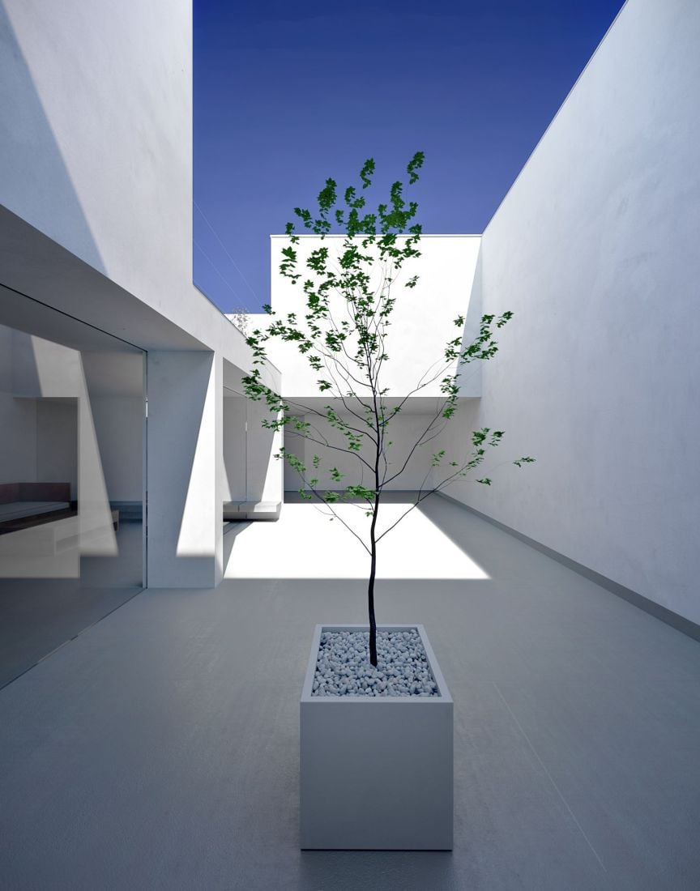
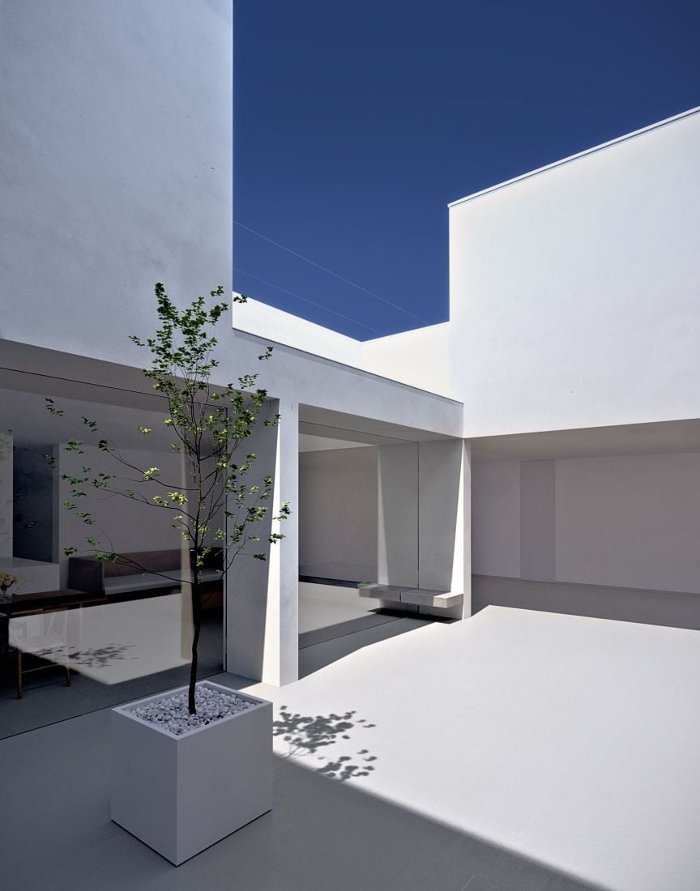
Photorealistic 3D architectural visualization of the White Cave House, a minimalist single-family house in Japan, created by gmsvision. The design is defined by restraint: smooth white surfaces, precise edges and a reduced colour palette, with light and shadow as the main design elements. We deliberately avoided effects and heavy staging, focusing instead on clarity, calm and architectural precision. The series of exterior and interior renderings shows the courtyards with their tree and the open living space with kitchen, under different lighting conditions that reveal how the spaces change throughout the day. Project: White Cave House Location: Japan Architecture: Takuro Yamamoto Architects Year: 2016 Visualization: gmsvision Full project: https://gmsvision.de/en/interior-visualization-white-cave-house-japan
Software: 3ds Max, Corona Renderer, Photoshop
Posted on 27.10.2026
 gmsvision GmbH




LEAVE A COMMENT

|

|

|

|

|
 Customer zone
 Your orders
 Edit account
 Add project
 Liked projects
 View your artist profile