Search
Cart
Your cart - 0 items
Total: € 0
Total: € 0
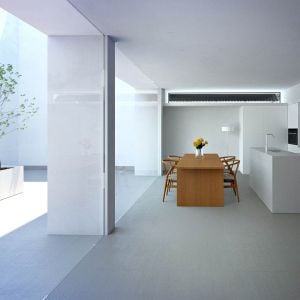
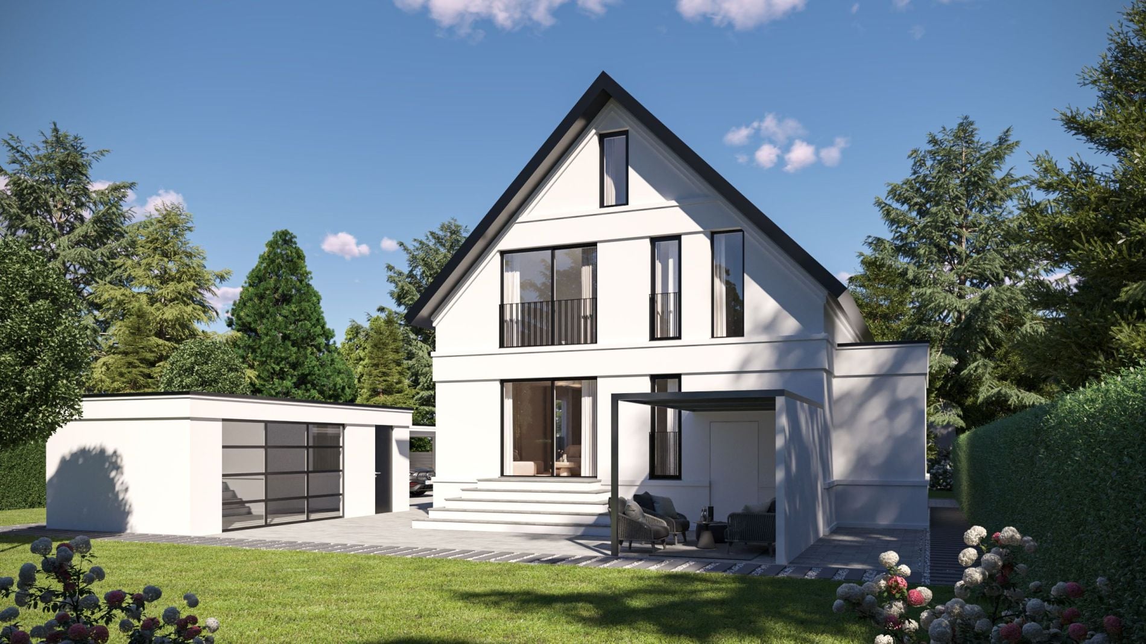
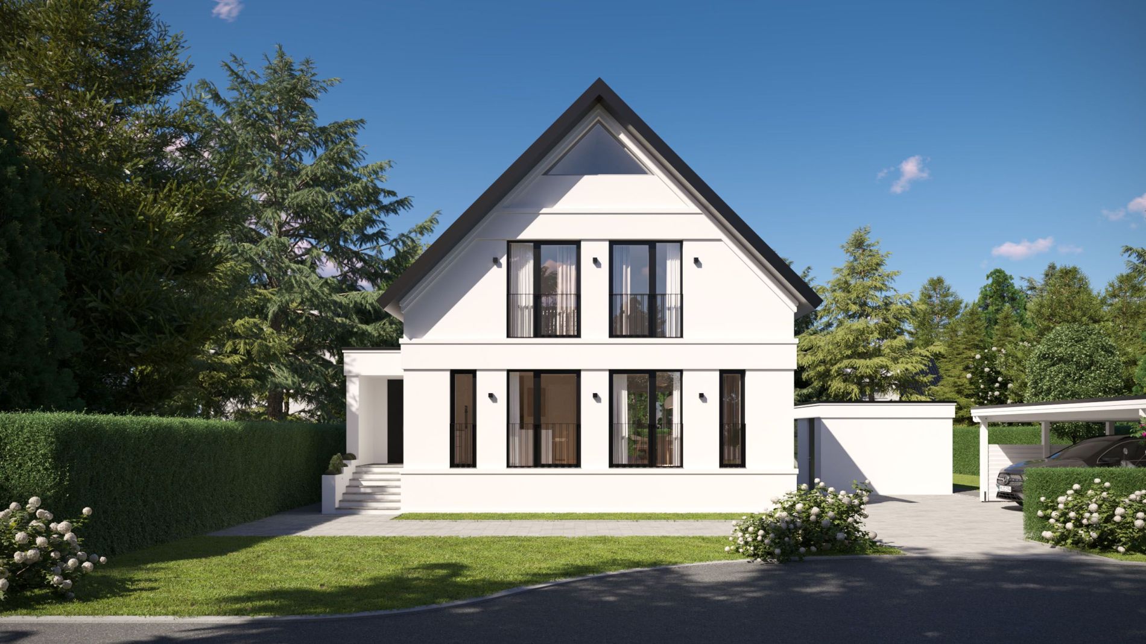
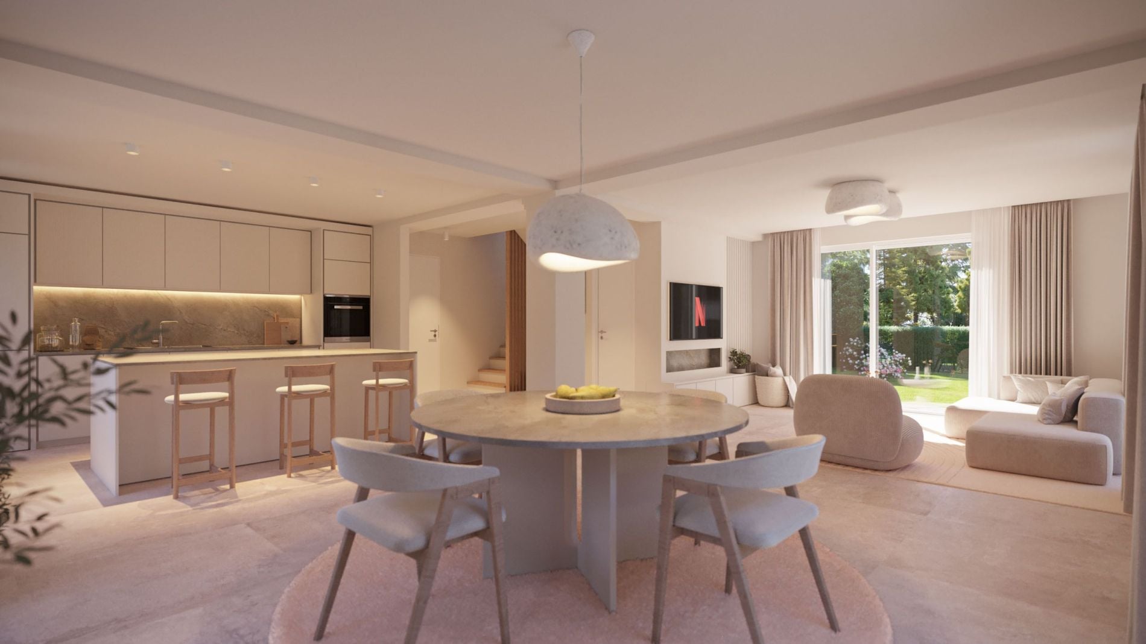
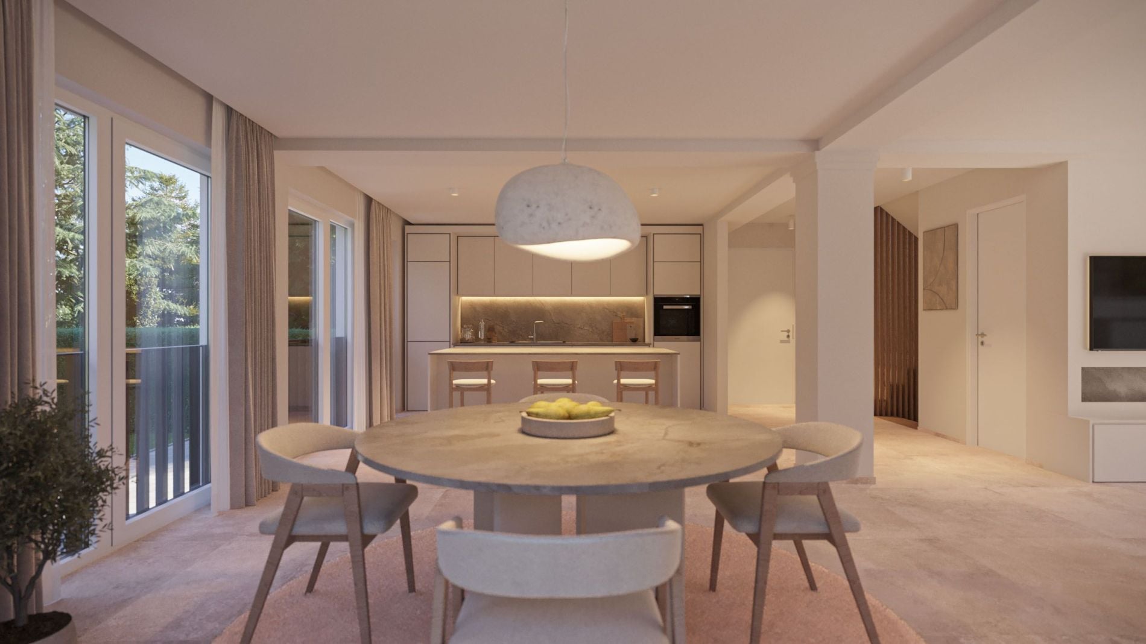
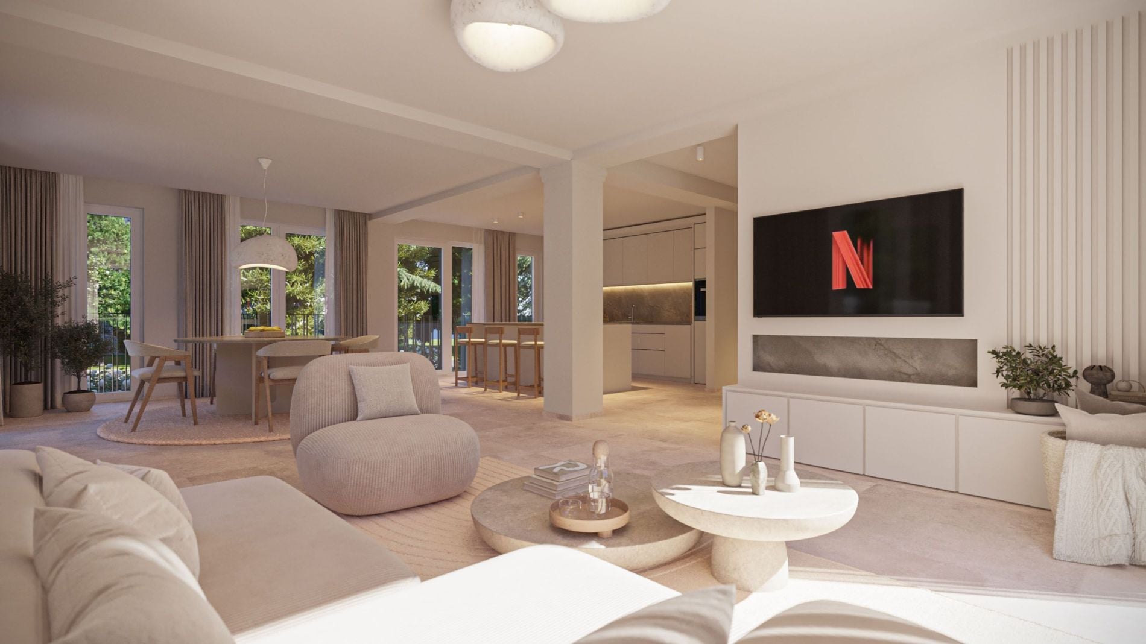
Traditional residential charm meets a clean, contemporary design language in the renovation of this single-family house in the Hannover region. gmsvision created photorealistic exterior and interior visualizations to make the design decisions clear long before construction work began. From the early concept phase onwards, the images supported communication between the owners, the architects and other project stakeholders. Large windows, a balanced connection between indoor and outdoor spaces and a carefully planted private garden are shown with realistic materials, textures and natural light, giving an authentic sense of how the renovated home will look and feel. Project: Single-Family House Renovation Location: Hannover, Lower Saxony, Germany Year: 2025 Visualization: gmsvision Full project: https://gmsvision.de/en/3d-visualization-private-house-hanover
Software: 3ds Max, Corona Renderer, Photoshop
Posted on 03.04.2026
 gmsvision GmbH

LEAVE A COMMENT

|

|

|

|

|
 Customer zone
 Your orders
 Edit account
 Add project
 Liked projects
 View your artist profile