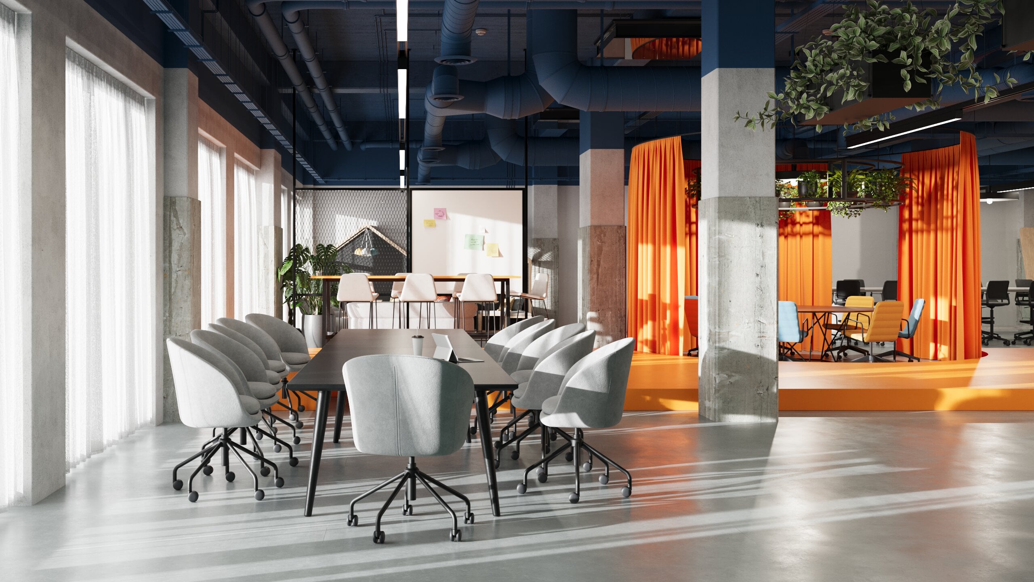
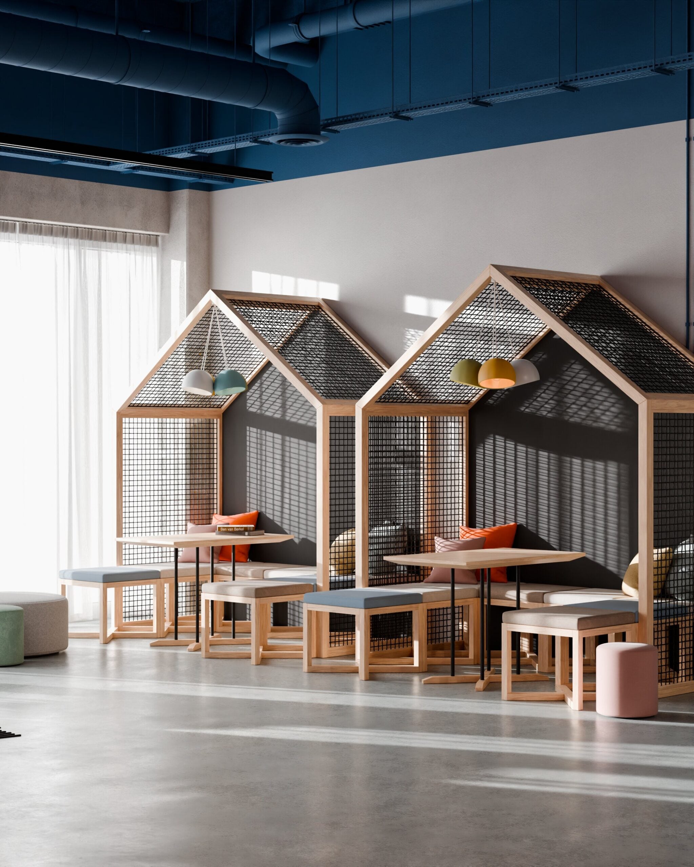
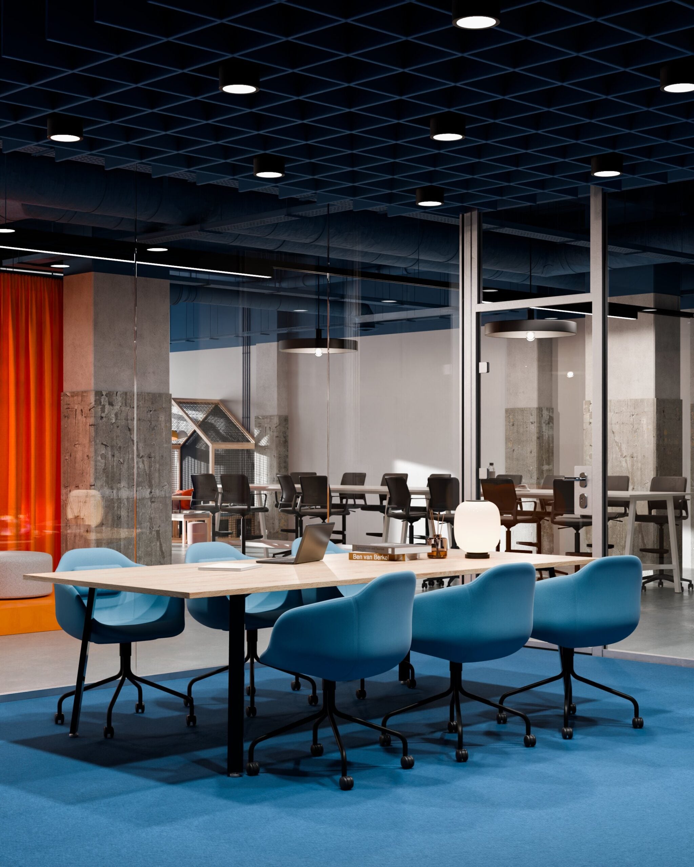
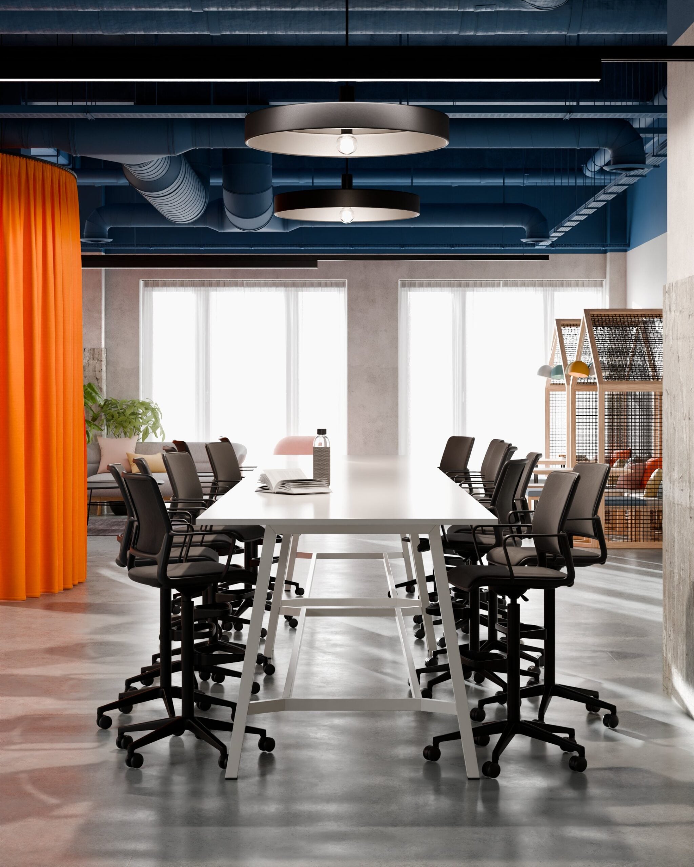
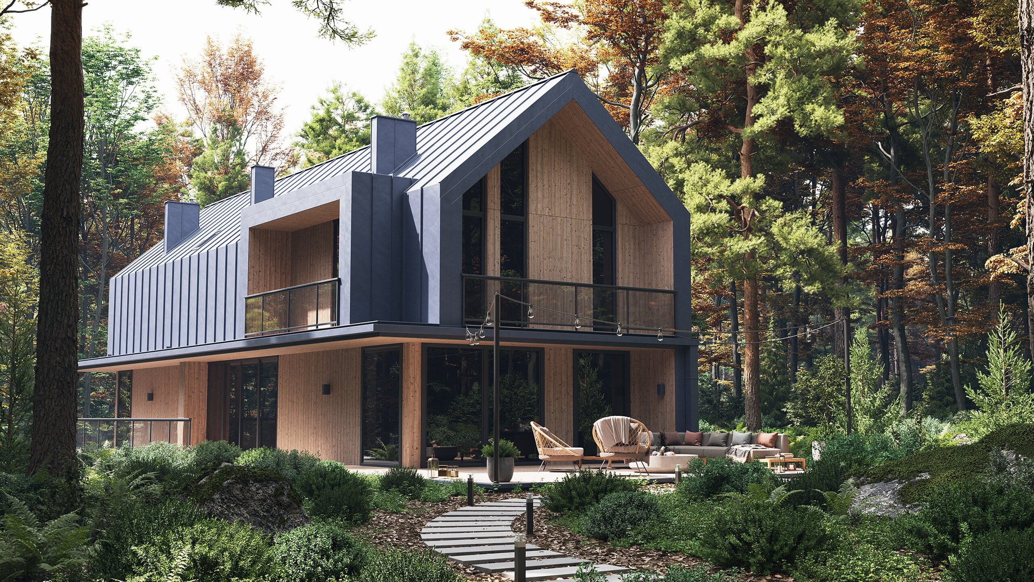
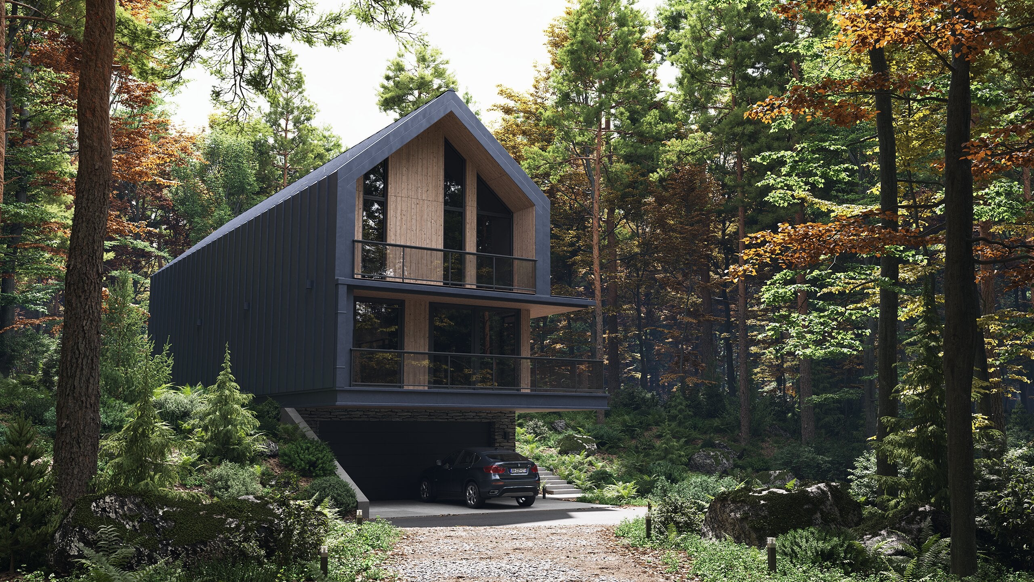
Architectural visualisation turns drawings, CAD files and design intent into photorealistic images, animations and real-time scenes of a building before construction begins. Evermotion delivers 3D architectural visualisation for architecture studios and property developers. Every project draws on a library of 18,000+ ready 3D assets, which cuts production time by up to 50%.
Top brands have chosen Evermotion for 20 years
Brands including Toyota, Ubisoft and IKEA work with Evermotion. Since 2005 the studio has built the Archmodels, Archinteriors and Archexteriors collections that visualisation artists across the archviz community use worldwide.





What does 3D architectural visualisation include?
3D architectural visualisation covers every visual a project needs, from a single interior still to a full development shown in motion. All architectural projects begin with technical plans, architectural designs or design concepts, which the studio turns into digital models. Each output starts from the same accurate 3D scene, so views, animations and real-time walkthroughs stay consistent with one another and with the design. One consistent set of images helps architects communicate ideas to clients, investors and planning teams.
Architectural visualisation for studios
and archviz teams
Architecture studios outsource architectural visualisation when a deadline peaks and the in-house team cannot absorb the extra views. Evermotion works in your existing pipeline and follows your artistic vision: native 3ds Max scenes, materials set up for Corona or V-Ray, and file naming that follows your standards.
The studio can deliver finished images, or build the scene and hand it over for your artists to light and render. Finished images and handed-over scenes both use the same 18,000+ library assets, so furniture, vegetation and people match the quality of the architecture. Weekly progress reports and a clear change log keep the project visible to your project architect.
- Capacity on demand: 15 in-house 3D visualisation artists, with capacity reallocated weekly. Extra artists join when a deadline peaks, enabling architects to take on the next project without new hires.
- Pipeline fit: the architectural visualisation tools and specialised software your team already uses – native 3ds Max, Corona, V-Ray, plus Blender, FBX and OBJ on request.
- Technical reading: artists with the technical skills to work from CAD files, technical drawings and material specifications.
How do property developers use
architectural visualisation?
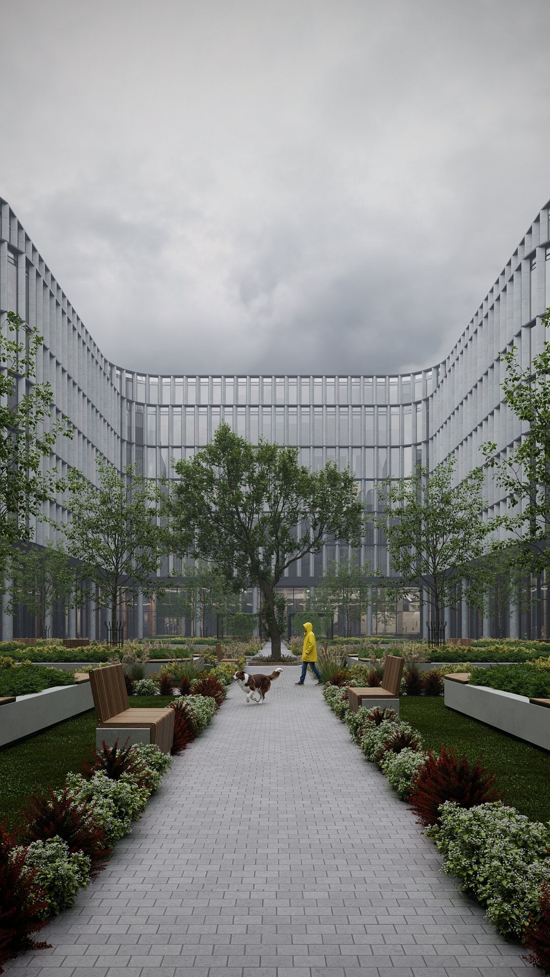
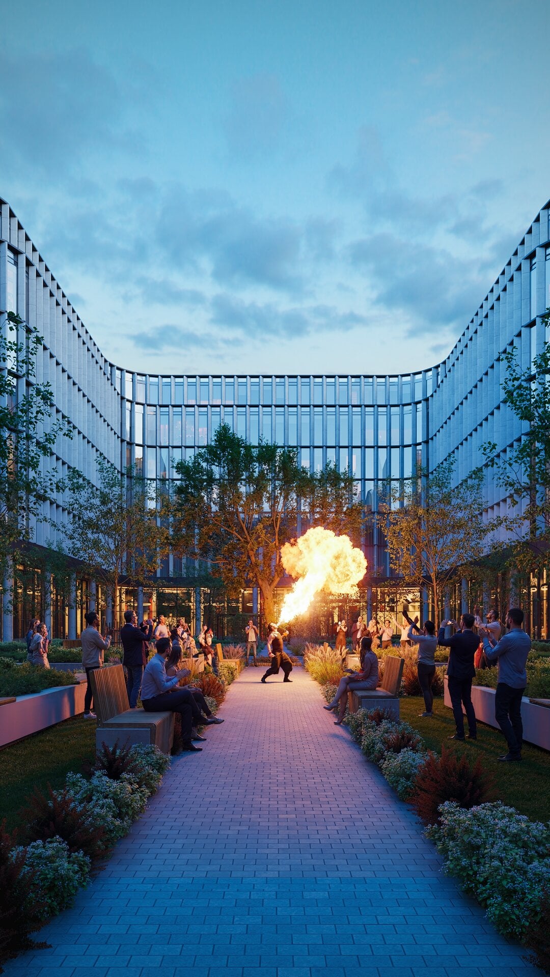
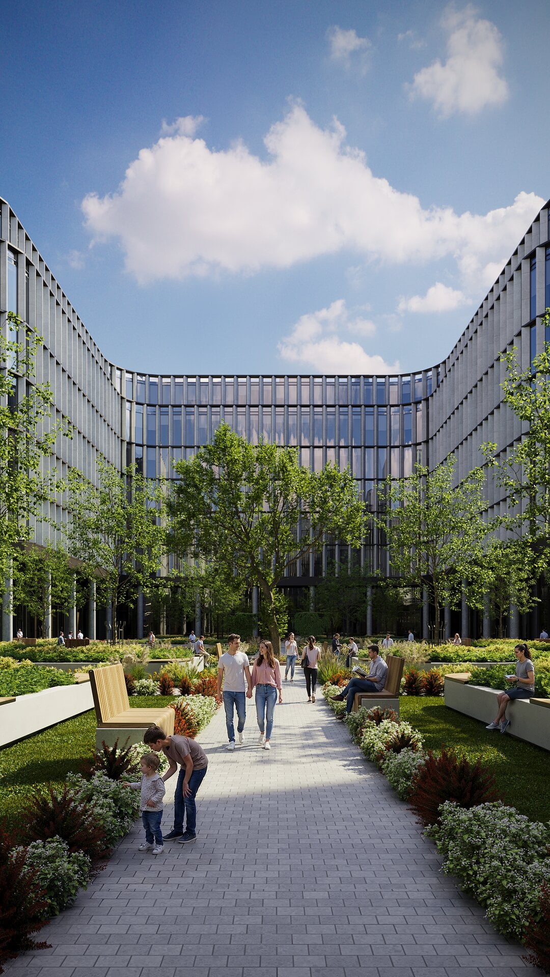
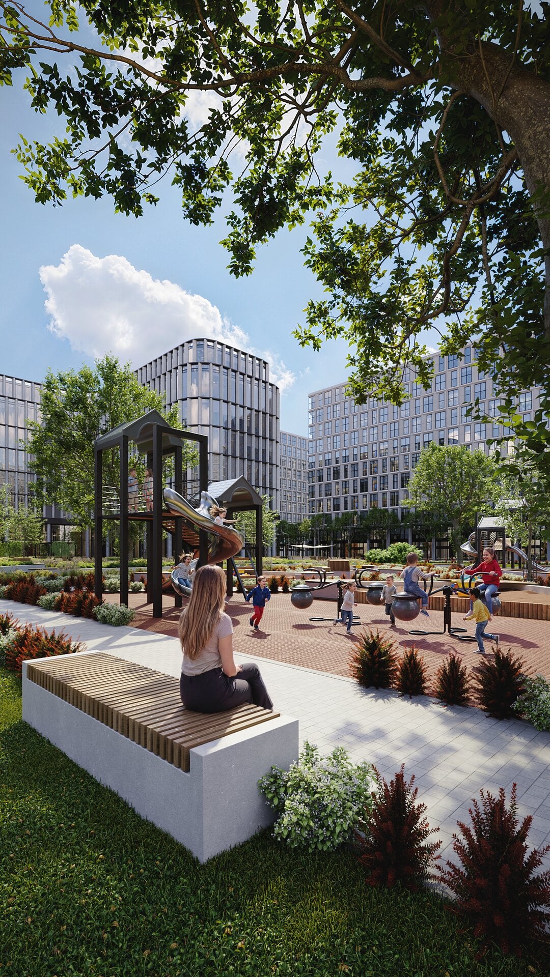
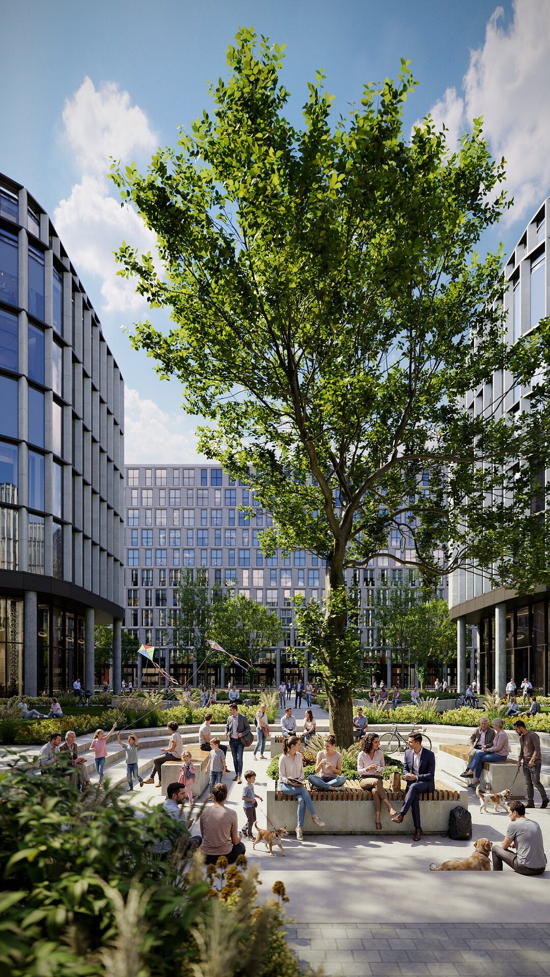
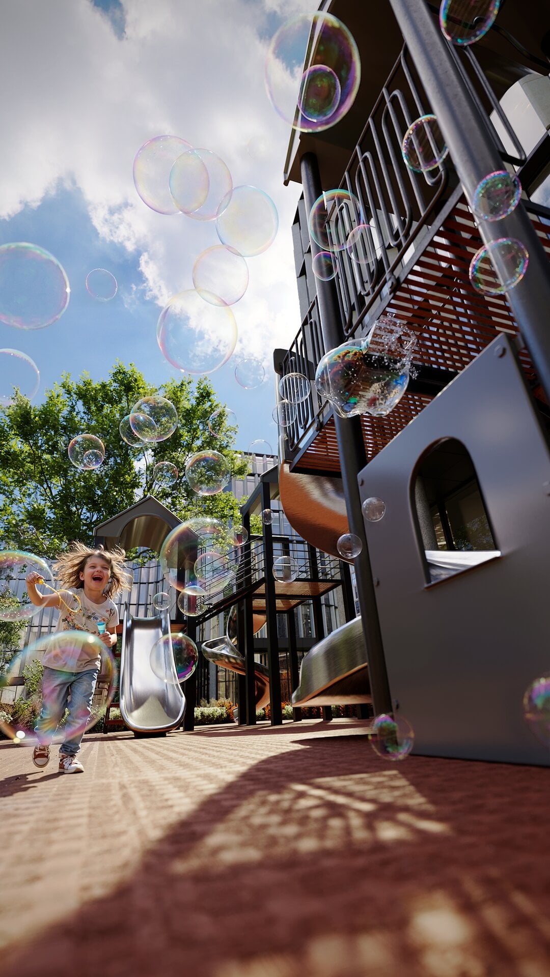
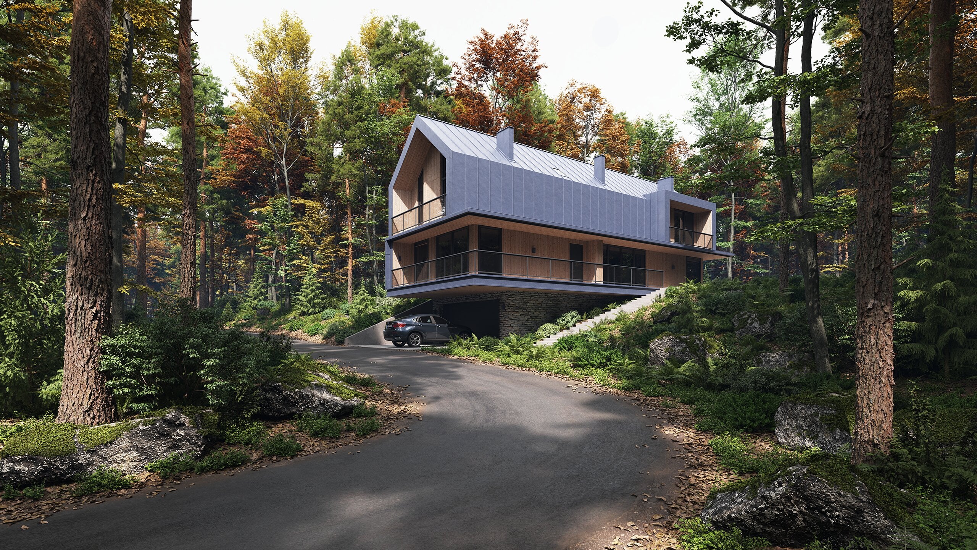
Property developers use architectural visualisation to sell a development before construction starts. Photoreal CGI replaces a photo shoot that cannot happen yet, so marketing can launch while the site is still a plot. Realistic images reach potential buyers through brochures, portals and hoardings long before a show home exists.
A single 3D model produces every view the campaign needs: exteriors at different times of day, interiors in several finish options, and aerial views of the whole scheme. A new colour scheme or kitchen layout is a change to the model, not a new shoot. The number of revision rounds is agreed in the quote, so you know in advance which changes are included.
- For marketing directors: brochure, website, portal and hoarding visuals – photorealistic renderings from one consistent set.
- For real estate agents: interior and exterior images for listings before the first unit is finished.
- For sales teams: animations and real-time walkthroughs that give buyers an immersive experience at launch events and in sales suites.
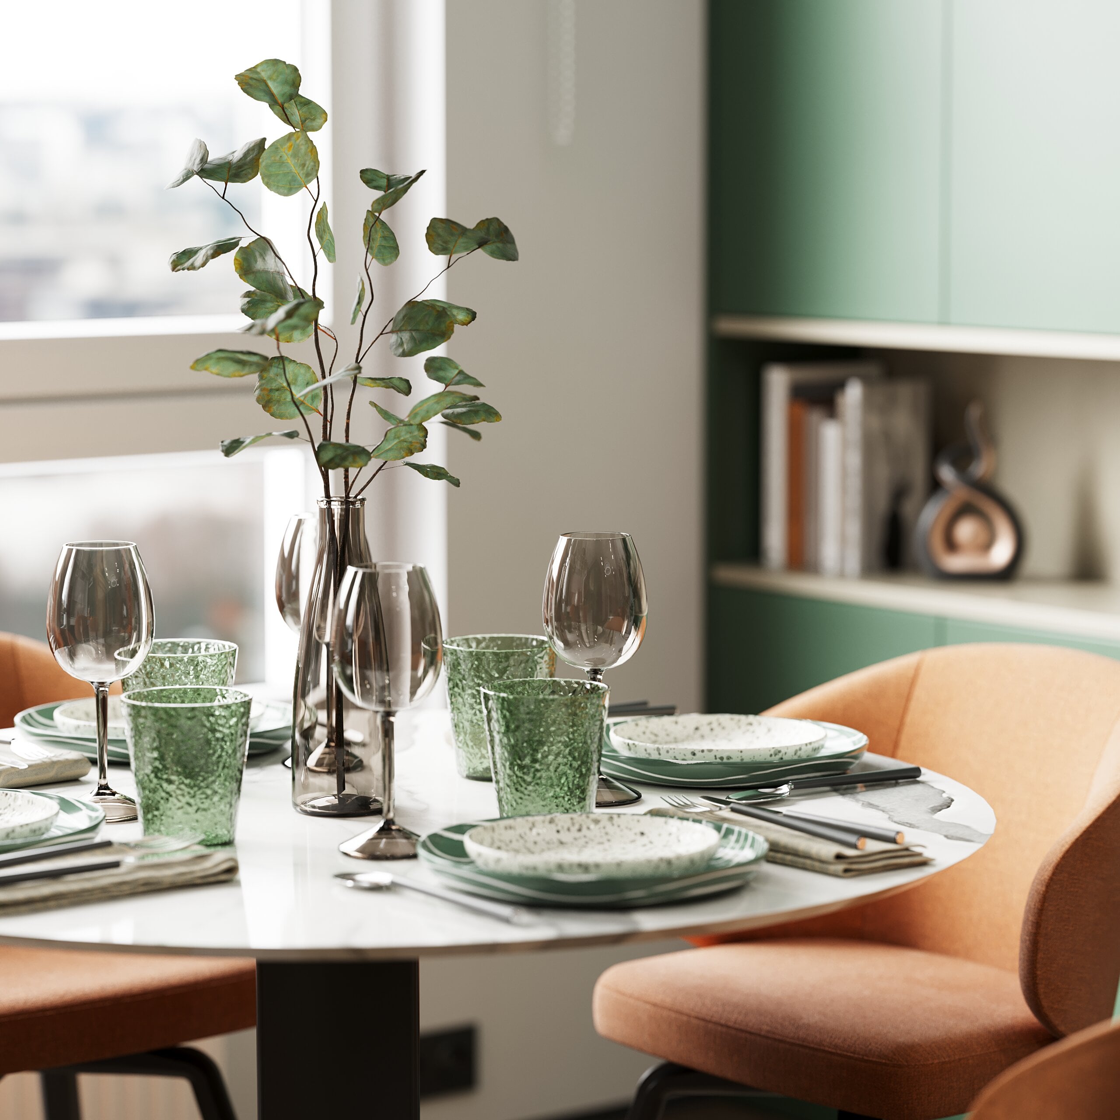
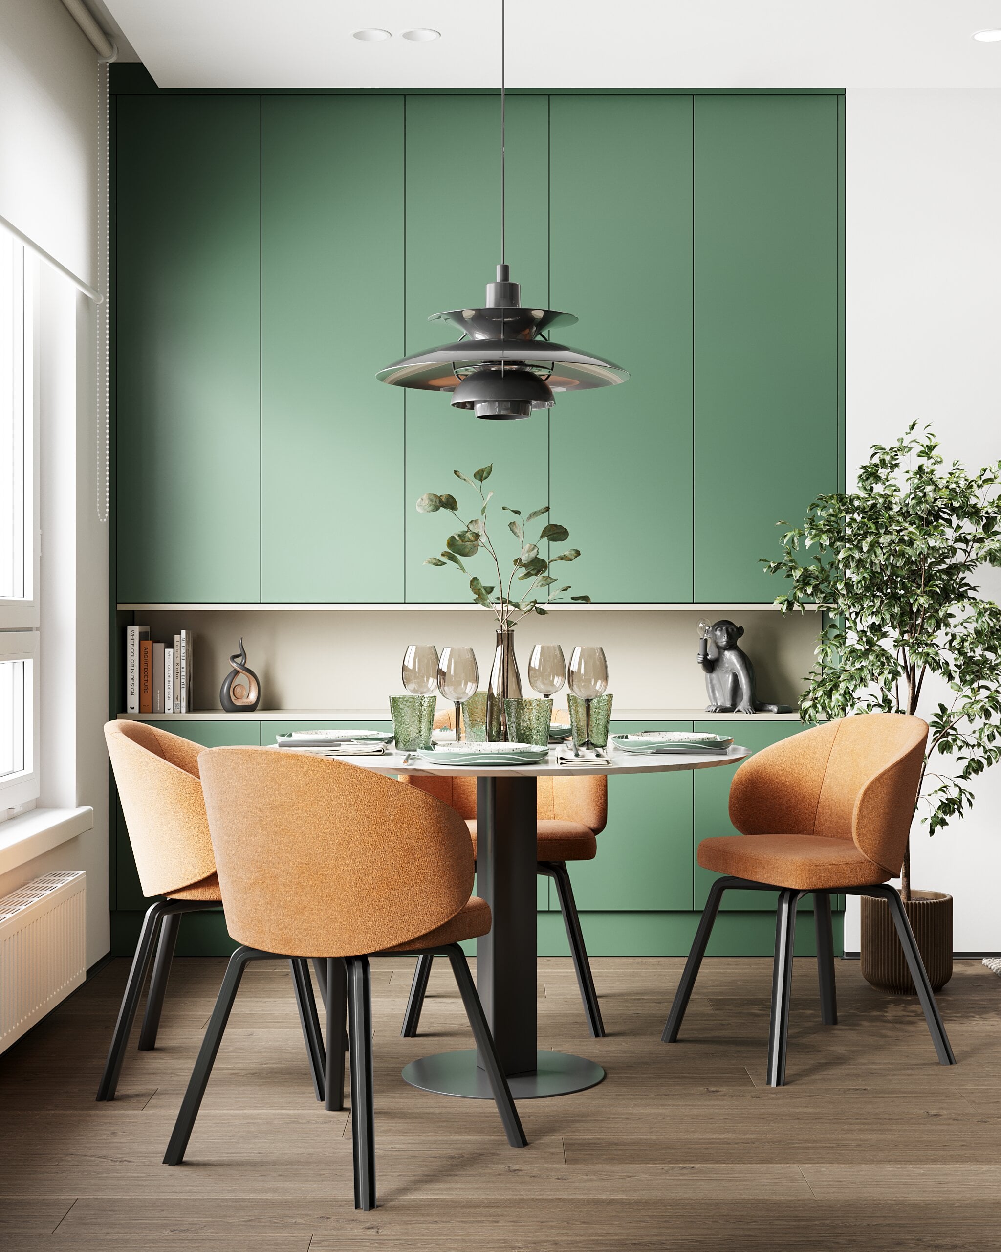
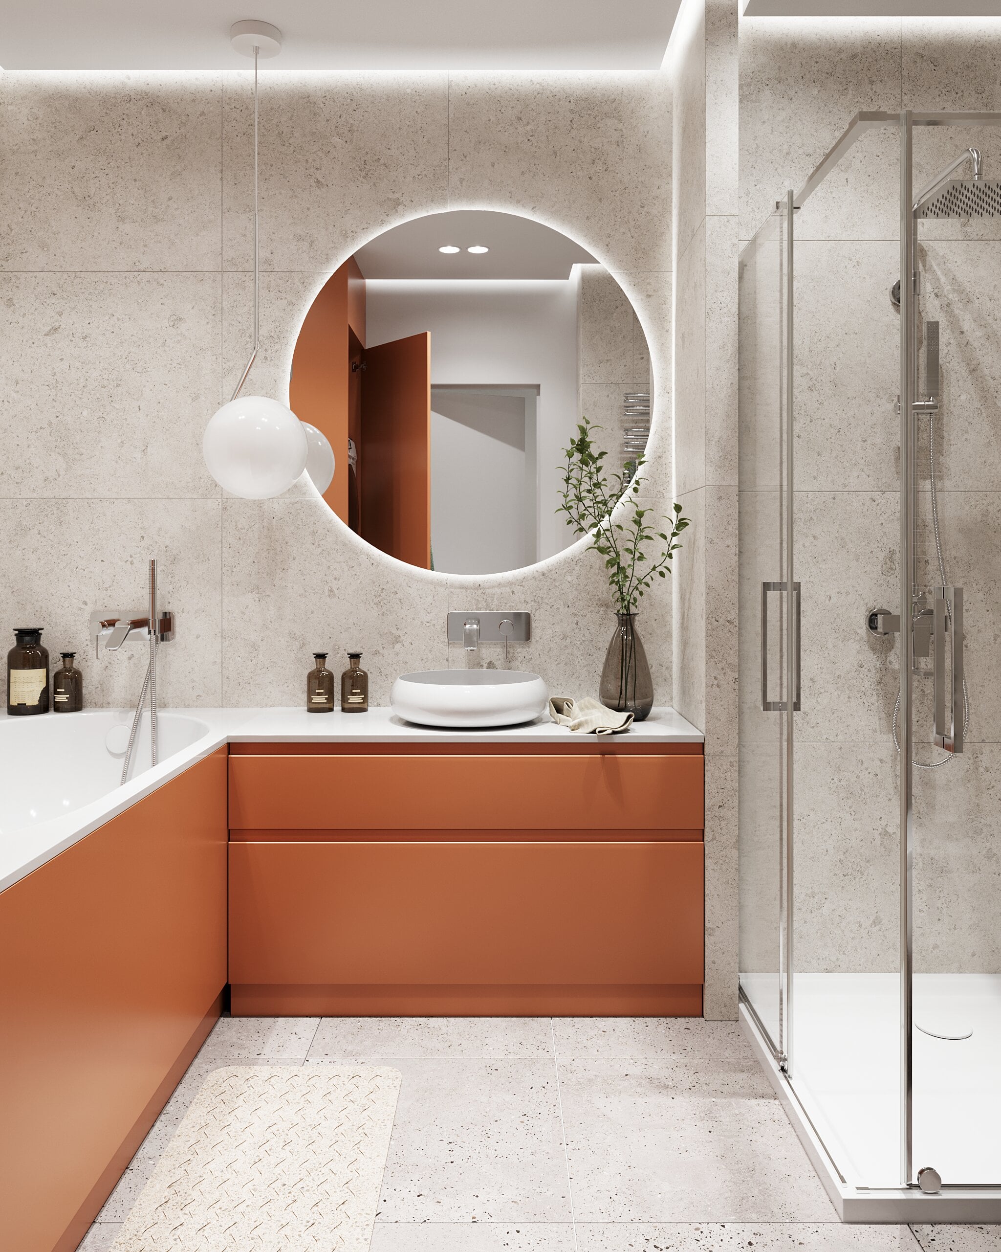
3D architectural rendering services
– what you receive
Evermotion’s 3D architectural rendering services end with files you can use straight away, in the resolution and format agreed at the quoting stage. Every delivery passes a separate quality-control stage before it leaves the studio.
- Final images – realistic visualisations in print and web resolutions, for stills, panoramas and aerial views.
- Animations rendered and finished in post-production to the length and format of your campaign.
- Scene files in native 3ds Max with Corona or V-Ray materials or other formats, when you need the scene itself.
- Full commercial rights to everything delivered. Commissioned work stays exclusive to your project and is never added to the Evermotion asset library.
- Confidentiality under NDA for unreleased schemes and client drawings.
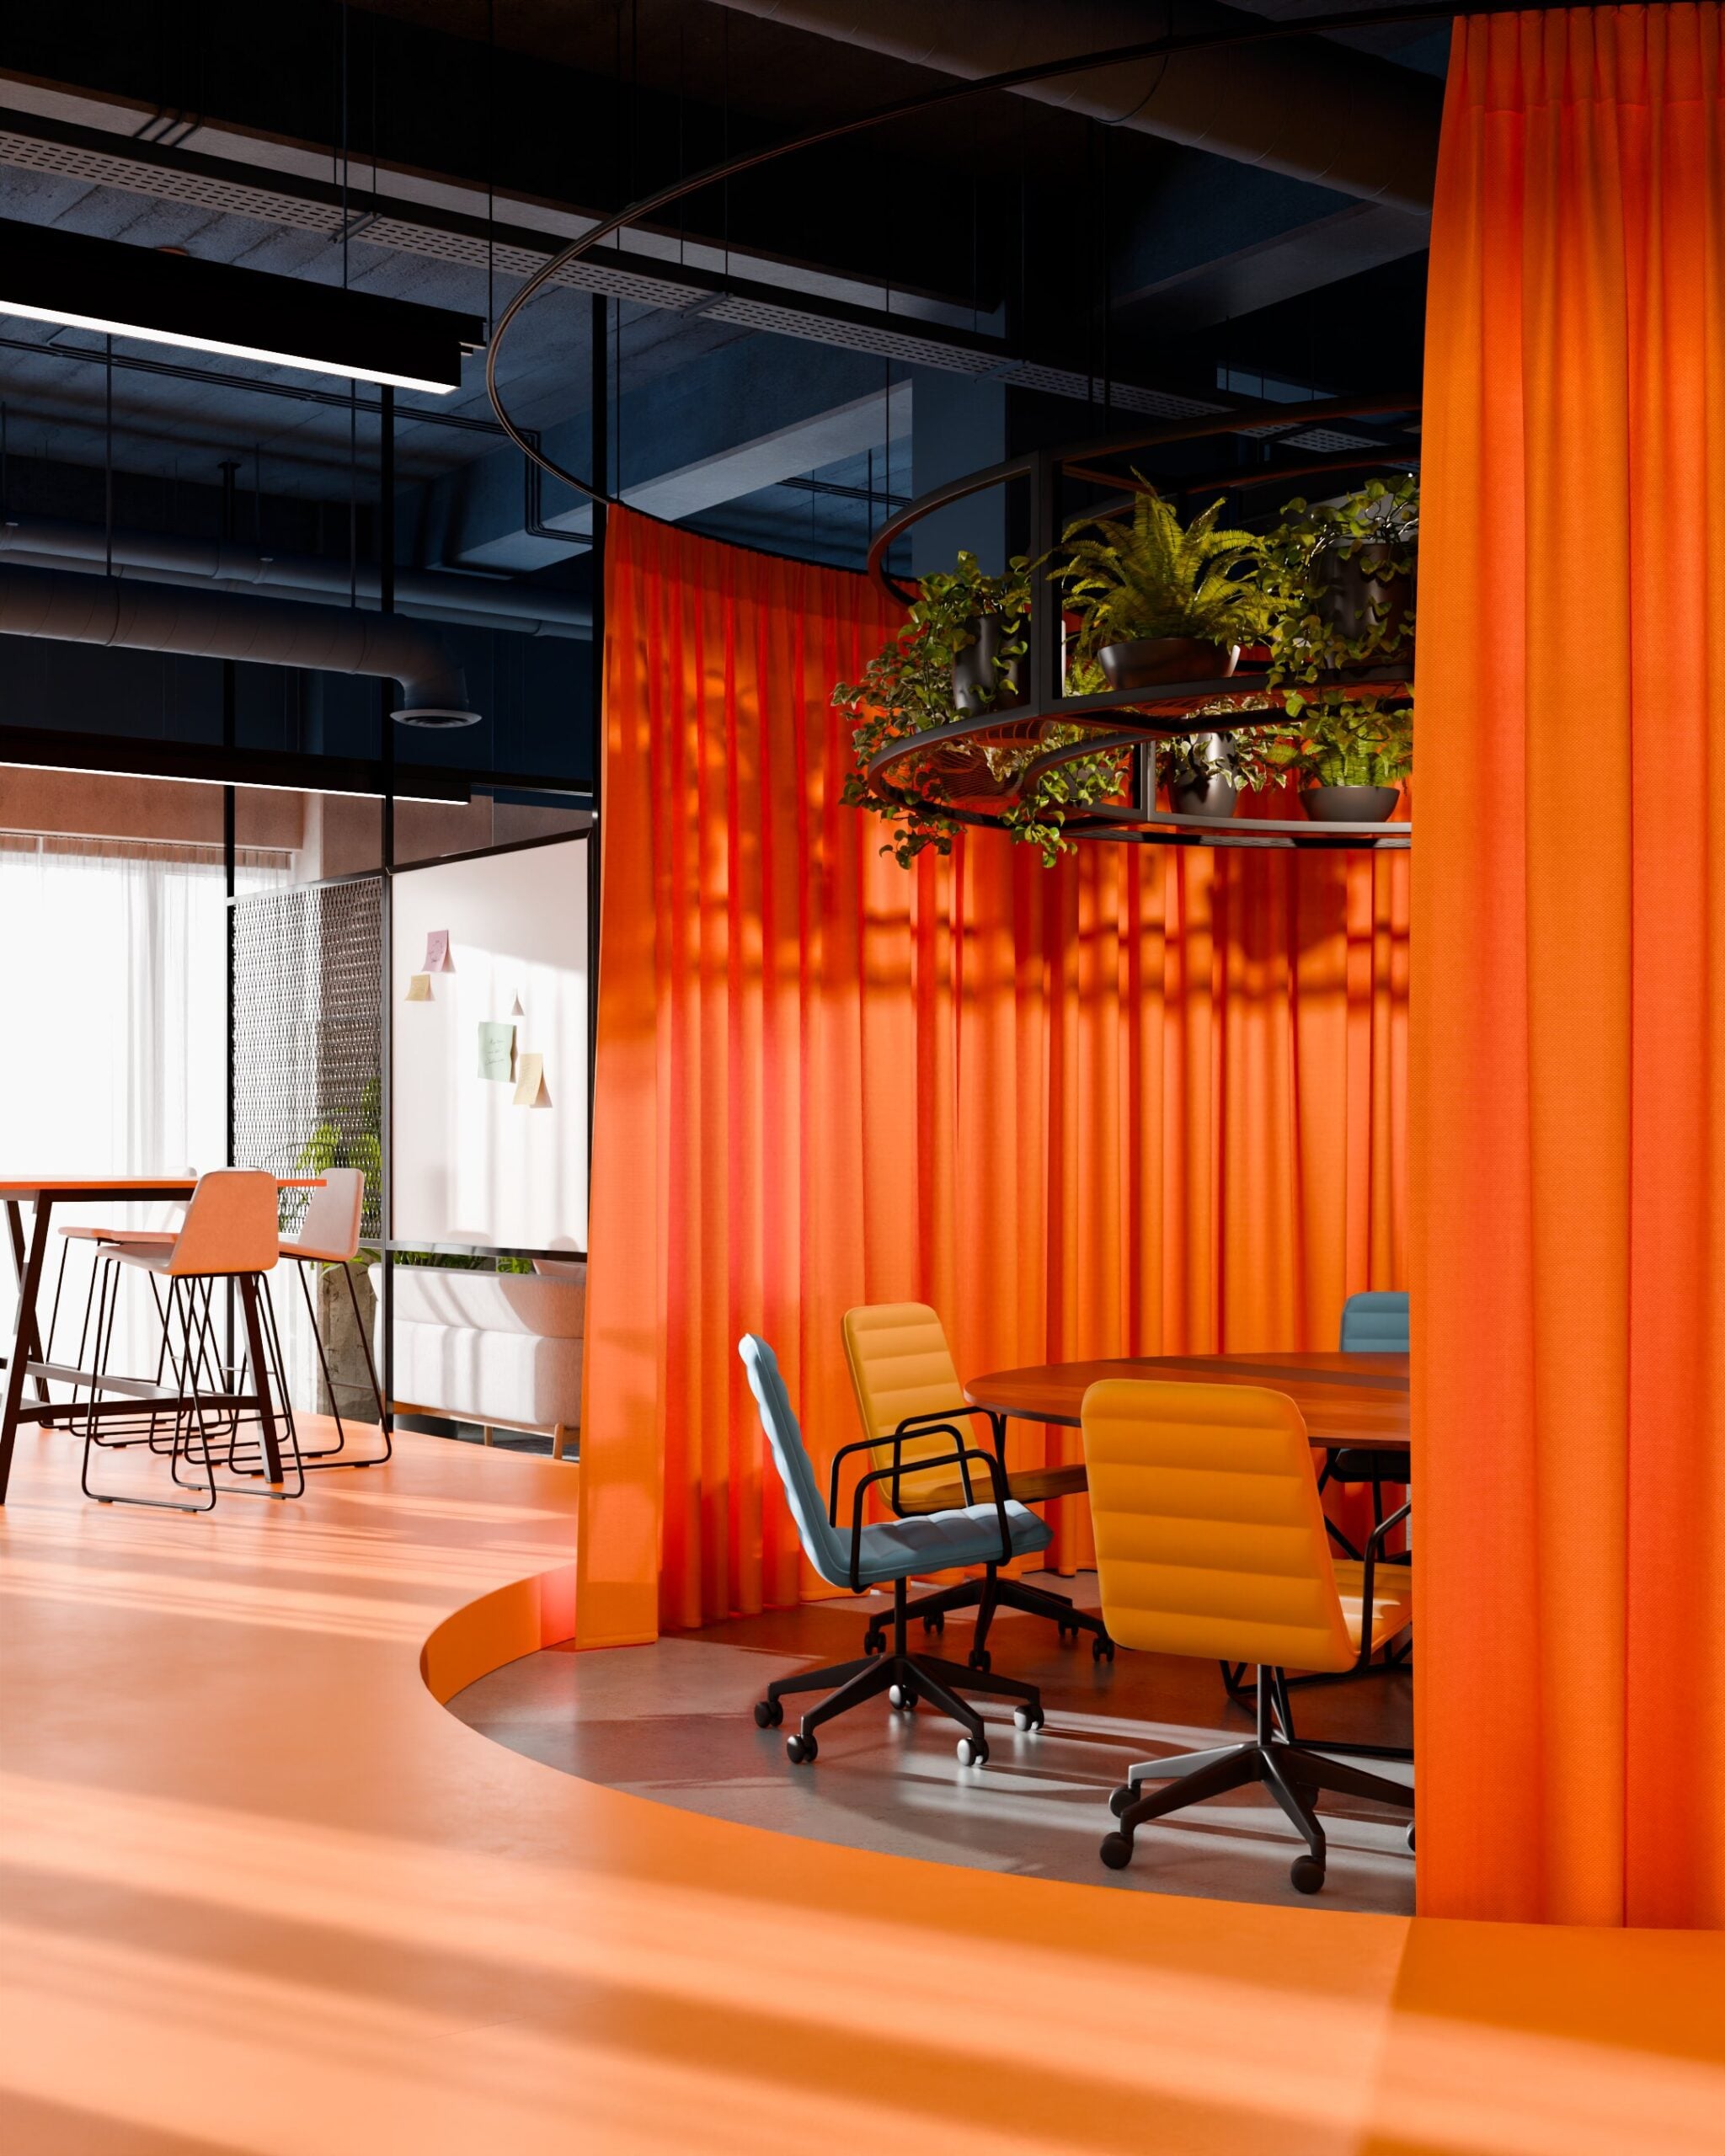
For interior designers, Evermotion’s 3D interior rendering services deliver material boards, lighting studies and final interior views built from one 3D scene.
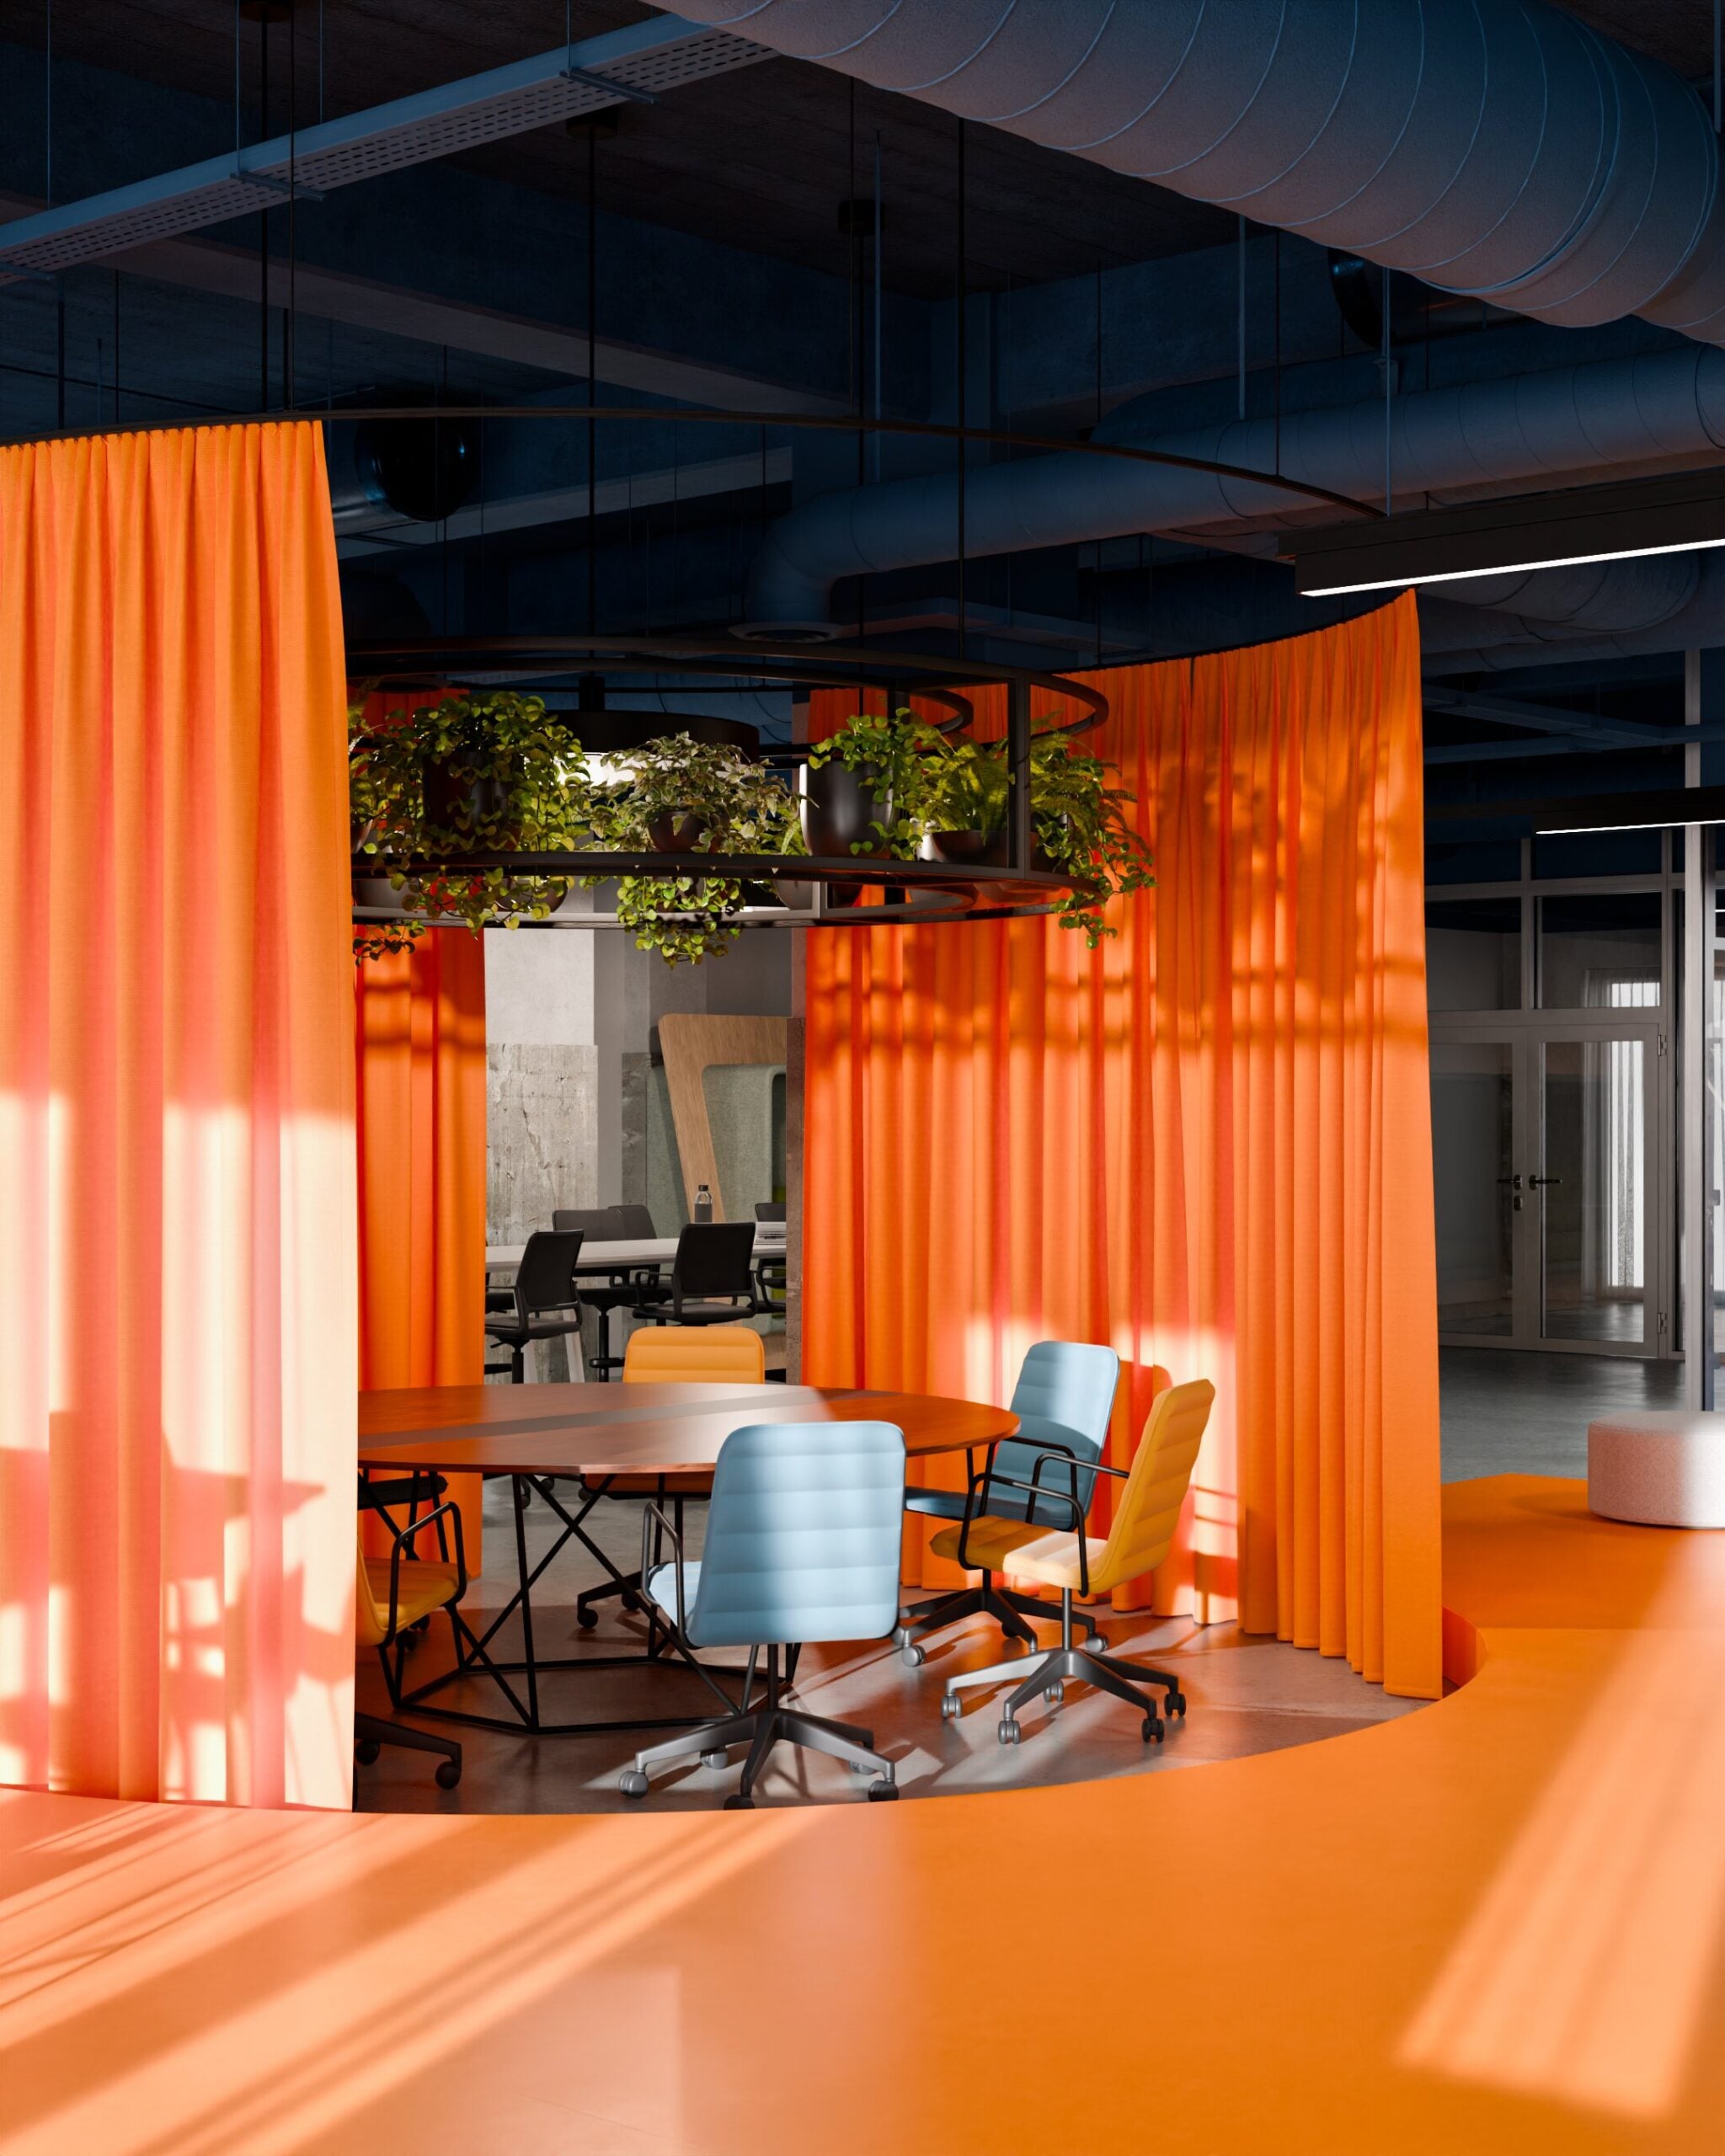
Why does an asset library speed up
architectural visualisation?
An asset library speeds up architectural visualisation because most of a scene is not the building. Furniture, plants, cars, people and decor fill the frame, and a studio without a library models each one from scratch. Evermotion starts from 18,000+ production-ready, high-quality models, and its artists create highly detailed geometry only for what is unique to your design. Reusing library assets cuts production time by up to 50%. Evermotion’s artists work from a library the studio built and maintains itself, so every asset already follows the same modelling and material standards.
In August 2025 Chaos added Evermotion assets to Chaos Cosmos, the asset browser built into V-Ray and Corona. The Evermotion addition was part of an expansion of more than 30,000 high-poly assets (CG Channel, 2025).
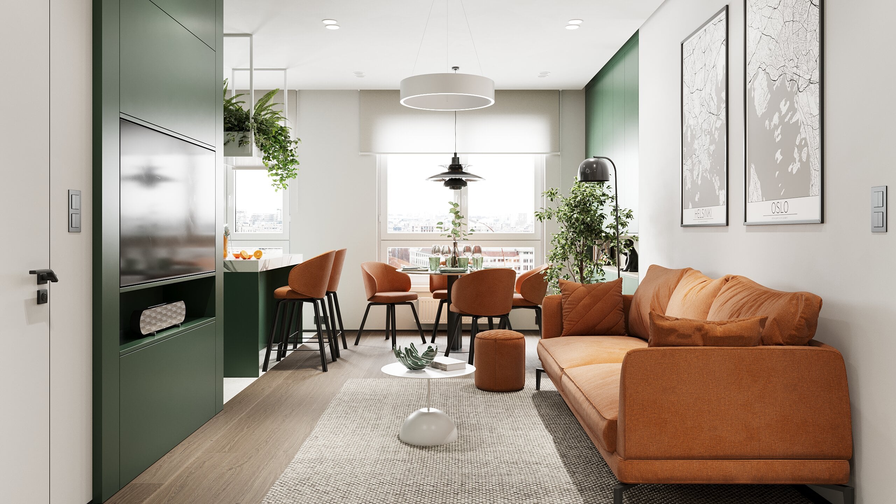
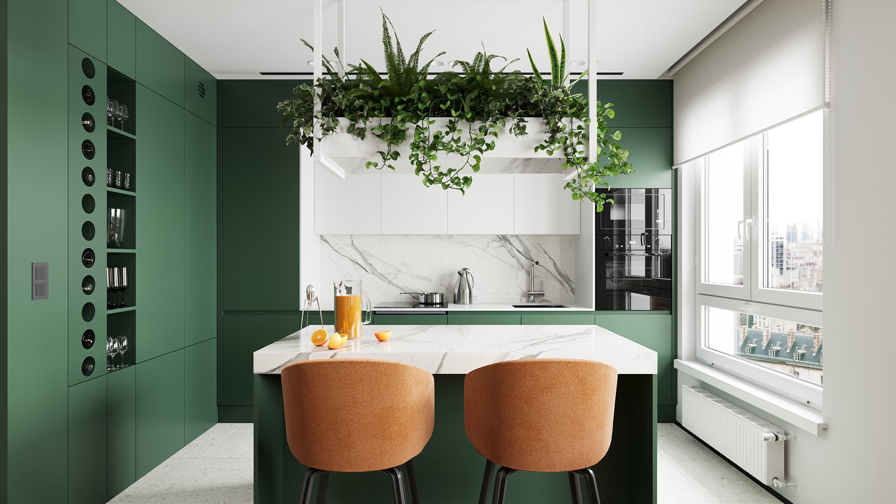
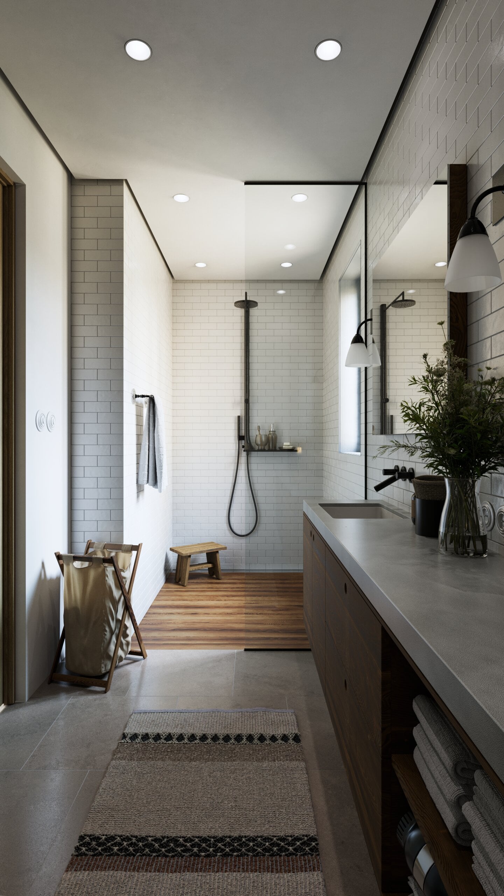
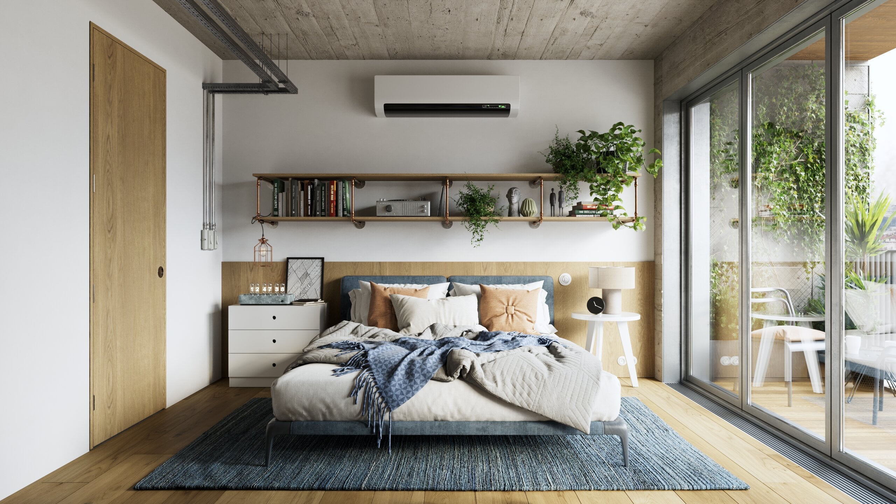
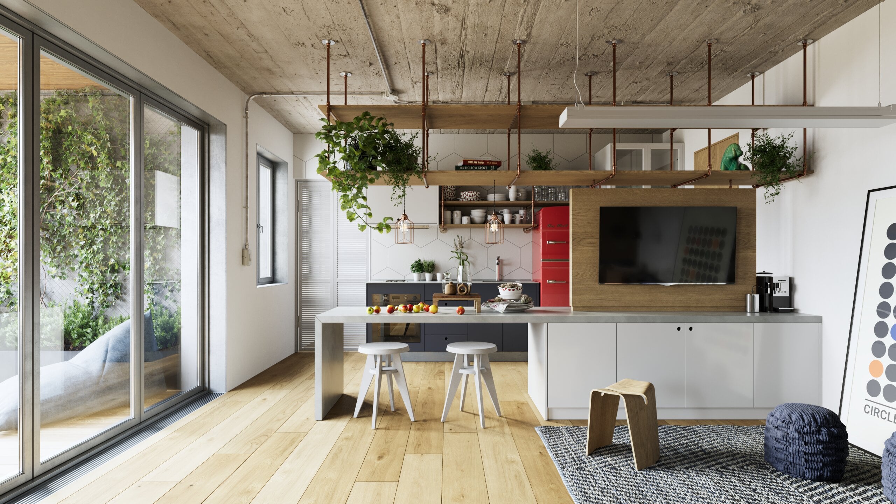
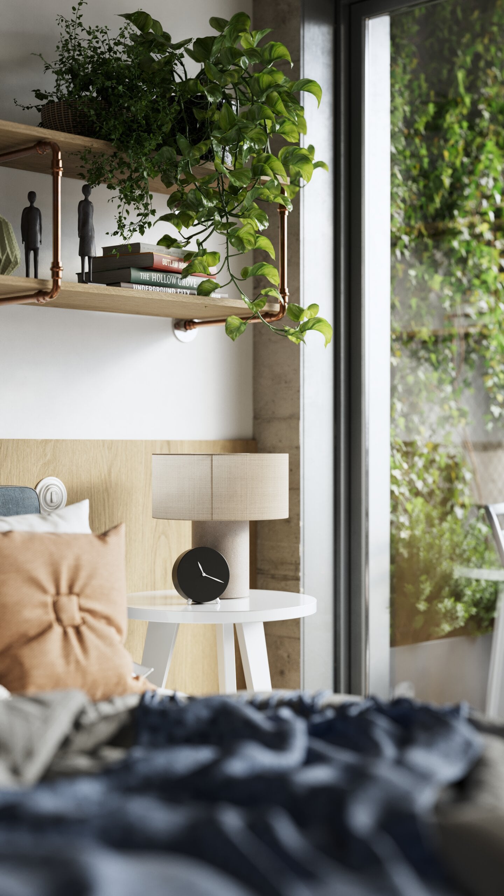
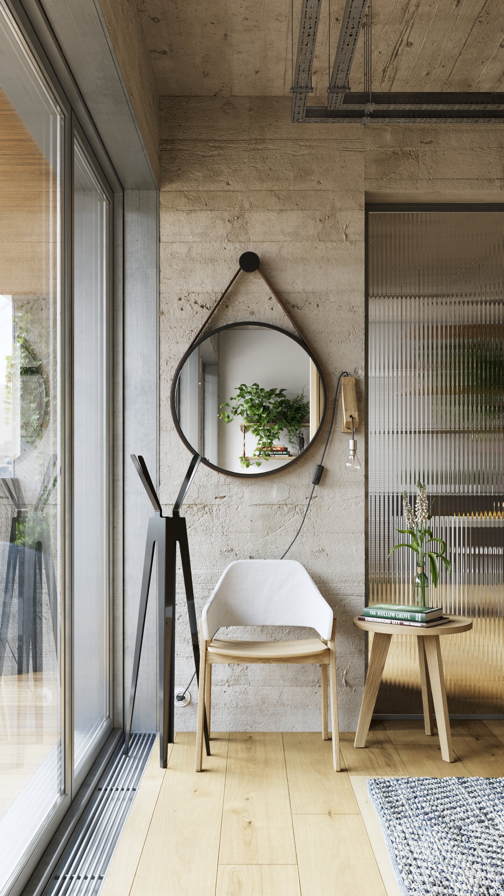
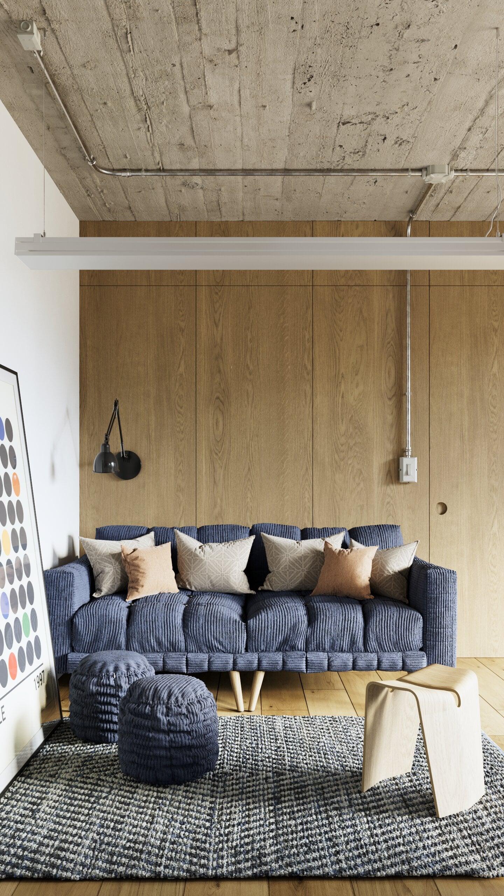
Evermotion treats asset quality as a production standard. For Archinteriors vol. 68, the Evermotion team reviewed more than 200 contemporary interior projects to identify key trends before modelling. The dominant trend was Scandinavian minimalism combined with biophilic design. The art direction team then checked every model before release.
Check out the Eco-Modern Apartment Collection
How does an architectural visualisation project run?
An architectural visualisation project at Evermotion runs in five stages, with scope, timeline and cost fixed before production starts.
- Brief. You send drawings or CAD files, references, material specifications, the views you need and a deadline.
- Quote and schedule. You approve scope, number of views, revision rounds, timeline and cost.
- Production and previews. Early passes let you correct views, materials and light before final rendering and post-production. A dedicated project manager sends weekly progress reports.
- Quality control. Everchecker, Evermotion’s in-house quality-control system, checks scale, materials, naming and topology as a separate stage, not a checkbox at the end.
- Delivery. Final images, animations or scene files in the agreed formats and resolutions.
Small projects take days. Large property developments with many views and animation take several weeks. One Evermotion in-house team stays on the project from brief to delivery.
Who is Evermotion’s architectural visualisation for?
Evermotion’s architectural visualisation is designed for industry professionals in the architectural industry and in real estate. Typical clients need photoreal output at production scale:
- Architecture practices and architectural visualisation studios that need overflow capacity for competitions and deadline peaks.
- Property developers and their marketing teams selling residential and commercial schemes off-plan.
- Real estate agents and real estate marketing agencies preparing property listings and launch campaigns.
- Interior designers who need photoreal interiors for client sign-off.
Typical projects range from a single interior view for a design review to large-scale projects: full residential and commercial developments with aerial views and animation. Small studios and large corporations are both welcome. Evermotion does not take on character animation, rigging or 3D printing.
Human-made scenes in an AI-assisted industry
Technological advancements such as AI and real-time engines are changing how archviz is produced. The Evermotion asset library is made and supervised by people. Client scenes are modelled from your drawings and CAD files, and library assets from real-world references, so proportions, scale, and materials reflect the design, not an approximation of it. AI and other digital tools can speed up creating images at concept stage, but a client sign-off or a sales brochure requires a scene that matches the architectural drawings.
See the full range of 3D rendering and modelling services
FAQ
What is architectural visualisation?
Architectural visualisation, also called archviz or architectural CGI, creates photorealistic images, animations and interactive scenes of a building before it is built. The work starts from drawings or a 3D model. Architects use it to test and present design decisions, and real estate developers use it to market a scheme before construction starts. Visualisation turns design ideas into realistic representations that anyone can read, not only people trained in technical drawings.
How much do 3D architectural rendering services cost?
The cost of 3D architectural rendering services depends on the number of views, the level of detail, animation length and delivery formats. Evermotion quotes scope, timeline and cost before production starts, including the number of revision rounds, so the price does not change unless the scope does.
How long does an architectural visualisation project take?
A small architectural visualisation project takes days, and a large development with many views and animation takes several weeks. The exact timeline is set in the quote. Evermotion replies to new enquiries within 24 hours.
What do you need from us to start?
Evermotion needs drawings or CAD files, references for style and mood, material specifications, the list of views and the deadline. The more detail arrives with the brief, the fewer revisions the project needs later.
Can you deliver the 3D scene instead of only the images?
Yes. Evermotion can deliver production-ready scene files in native 3ds Max with Corona or V-Ray materials, so an in-house team can light and render the views itself. Blender, FBX and OBJ are available on request.
Do you produce animations and VR walkthroughs?
Yes. The same 3D scene used for stills can become an animation or flythrough. The scene can also be optimised as a real-time walkthrough in Unreal Engine or virtual reality (VR) for sales suites and design reviews. Buyers and clients can then explore the interior space at their pace.
Why do architects use architectural visualisation?
Architects use architectural visualisation to test design options at an early stage of the design process and to show clients a building before construction begins. A photorealistic rendering answers questions that technical plans leave open: how light falls, how materials read and how spaces connect.
ditional methods, such as hand drawings and physical models, still have a place in the architectural design process. Drawings and physical models are slow to change, though, and show a design from a limited number of viewpoints. Digital tools and architectural rendering software let one model produce any view with realistic lighting and realistic materials, allowing architects to spot design flaws early, when changes are cheap.
| Criterion | Traditional methods (drawings, physical models) | Architectural visualisation |
|---|---|---|
| Change to the design | Redraw or rebuild the model | Update the digital model and render again |
| Viewpoints | Fixed by the drawing or the model | Any camera angle, any time of day |
| Materials and light | Suggested | Realistic lighting and realistic materials |
| Reuse | Design presentation only | Presentations, property marketing and sales |
For potential clients, accurate visualisations build client confidence in a design they cannot yet walk through. Urban planners, real estate professionals and other professionals across the architectural industry read the same images, so various design options can be compared on equal terms. Architectural visualisations also support client presentations, the decision-making process and, in many markets, planning applications, where clear visuals help a scheme through planning approval.