Search
Cart
Your cart - 0 items
Total: € 0
Total: € 0
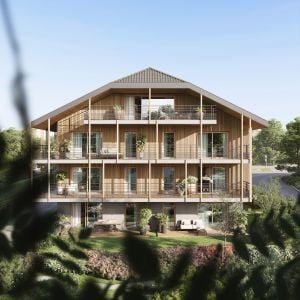
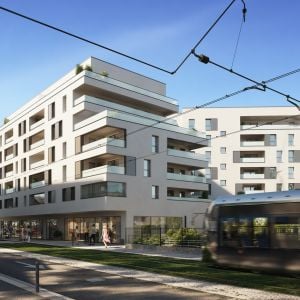
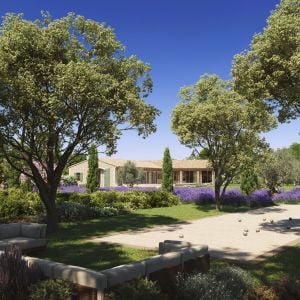
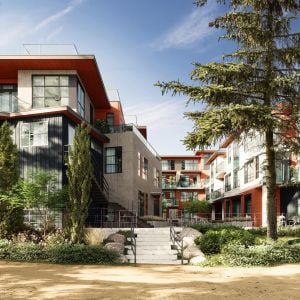
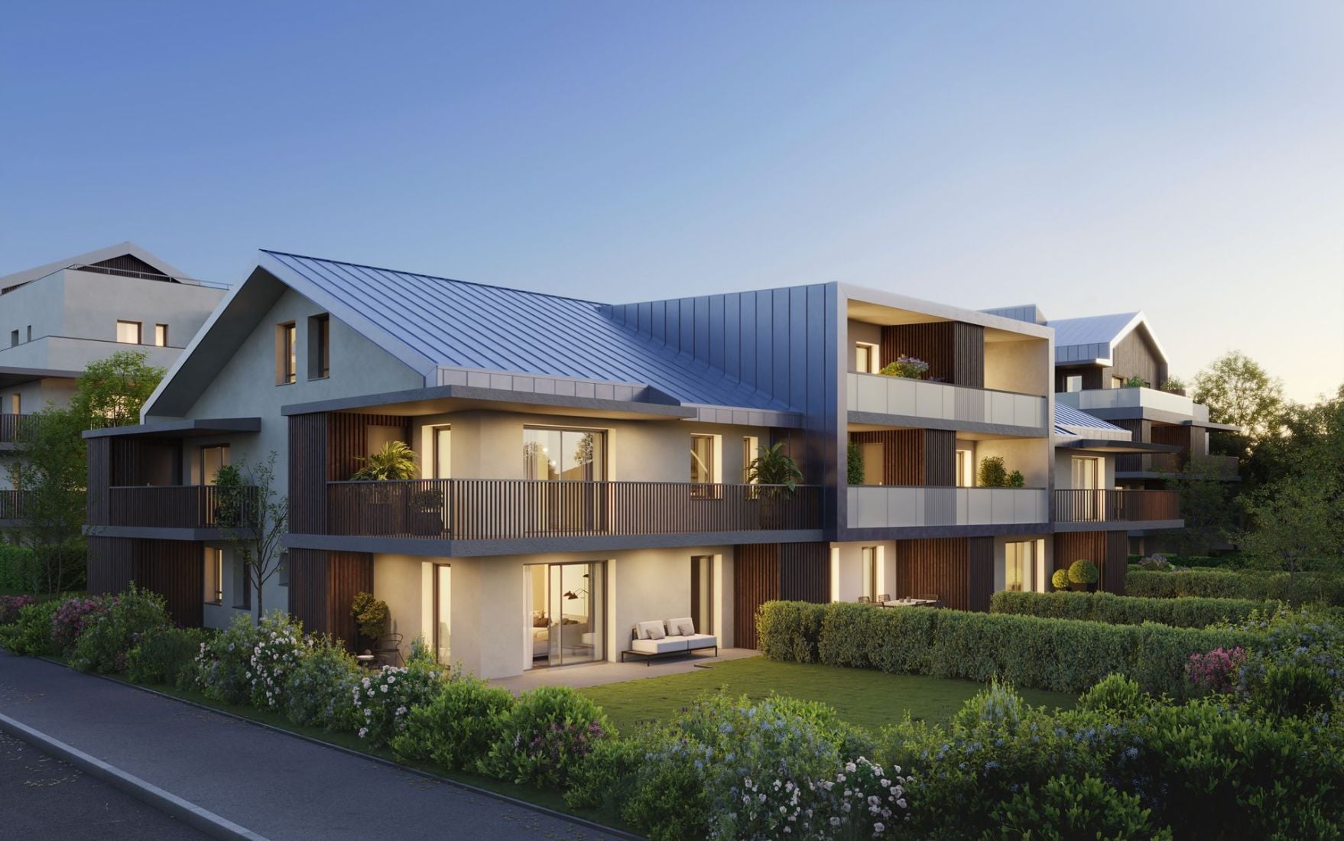
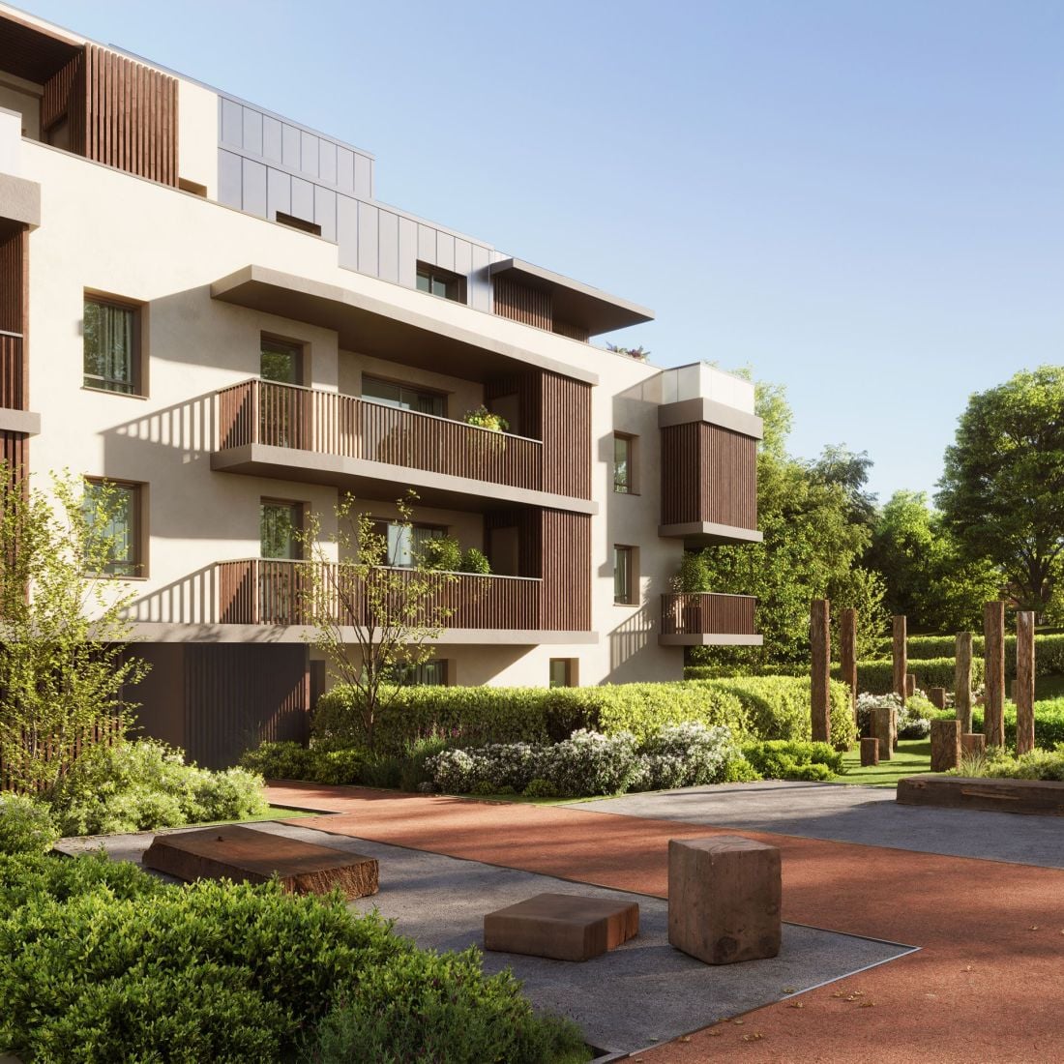
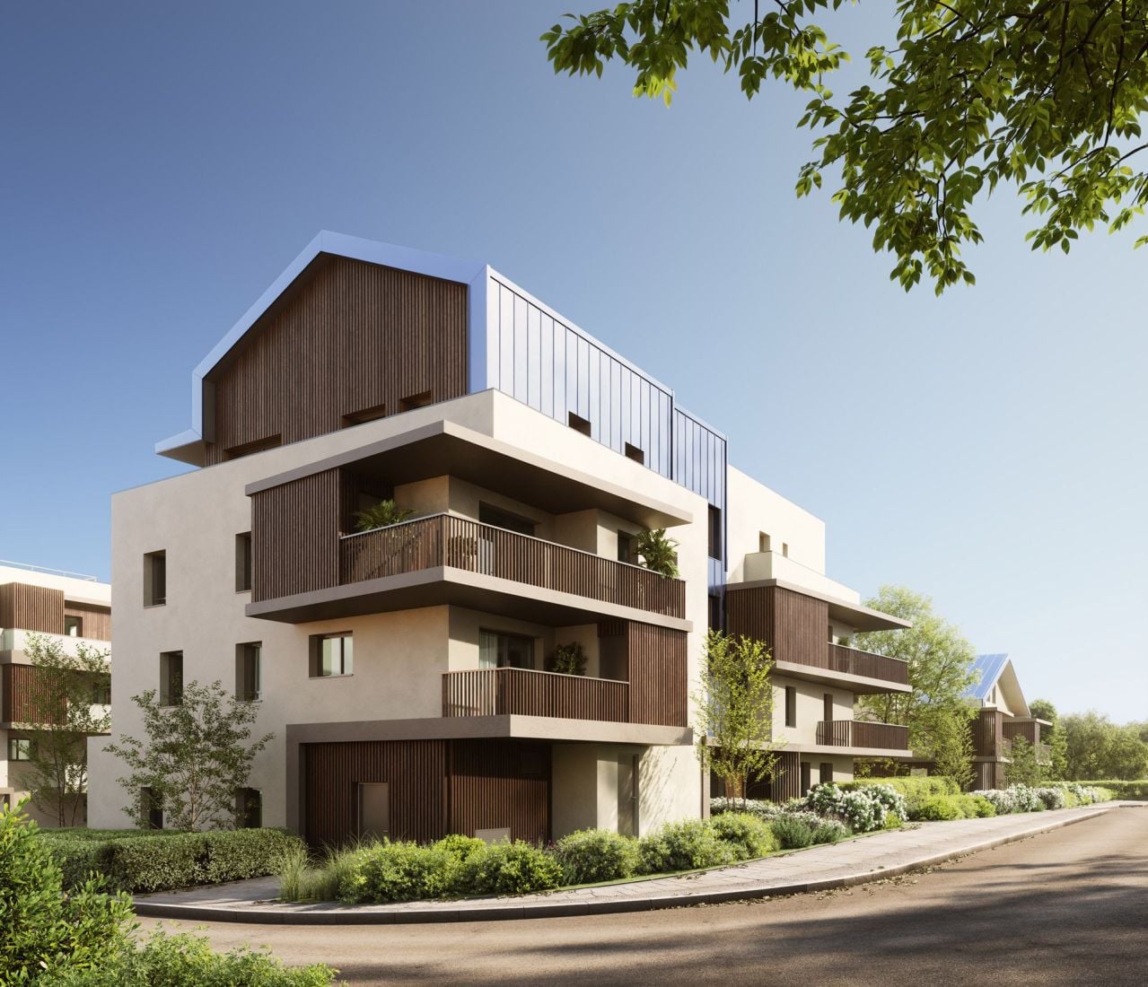
Developer: PRIAMS Architecture: Arch2o Architectes Set among detached houses and small businesses, Carré Louis continues the story of its neighbourhood with four residential buildings, each with ten to thirteen apartments, arranged around a landscaped courtyard. Pitched roofs inspired by the surrounding architecture in Seynod frame the top floors, while light plaster and grey metal are warmed by wood-effect cladding. Slatted screens wrap the balconies, adding depth and rhythm to the façades. The apartments range from two to five rooms, including duplexes, and each has a private outdoor space, from deep balconies and pergola-shaded penthouse terraces to ground-floor gardens enclosed by hedges. In the courtyard, wooden seating, herb gardens and stepping-stone paths invite residents to wander between the planting areas and explore every corner.
Software: Autodesk 3ds Max, Corona Renderer, Adobe Photoshop
Posted on 04.11.2026
 Oxygen

LEAVE A COMMENT

|

|

|

|

|
 Customer zone
 Your orders
 Edit account
 Add project
 Liked projects
 View your artist profile