Prélude
Developer: PRIAMS
Architecture: AER Architectes
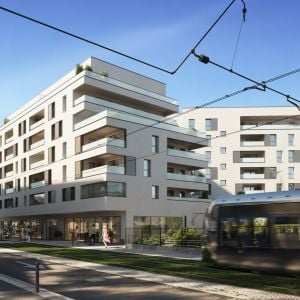
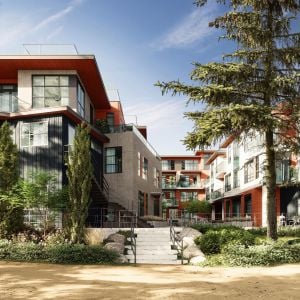
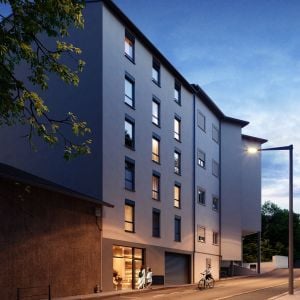
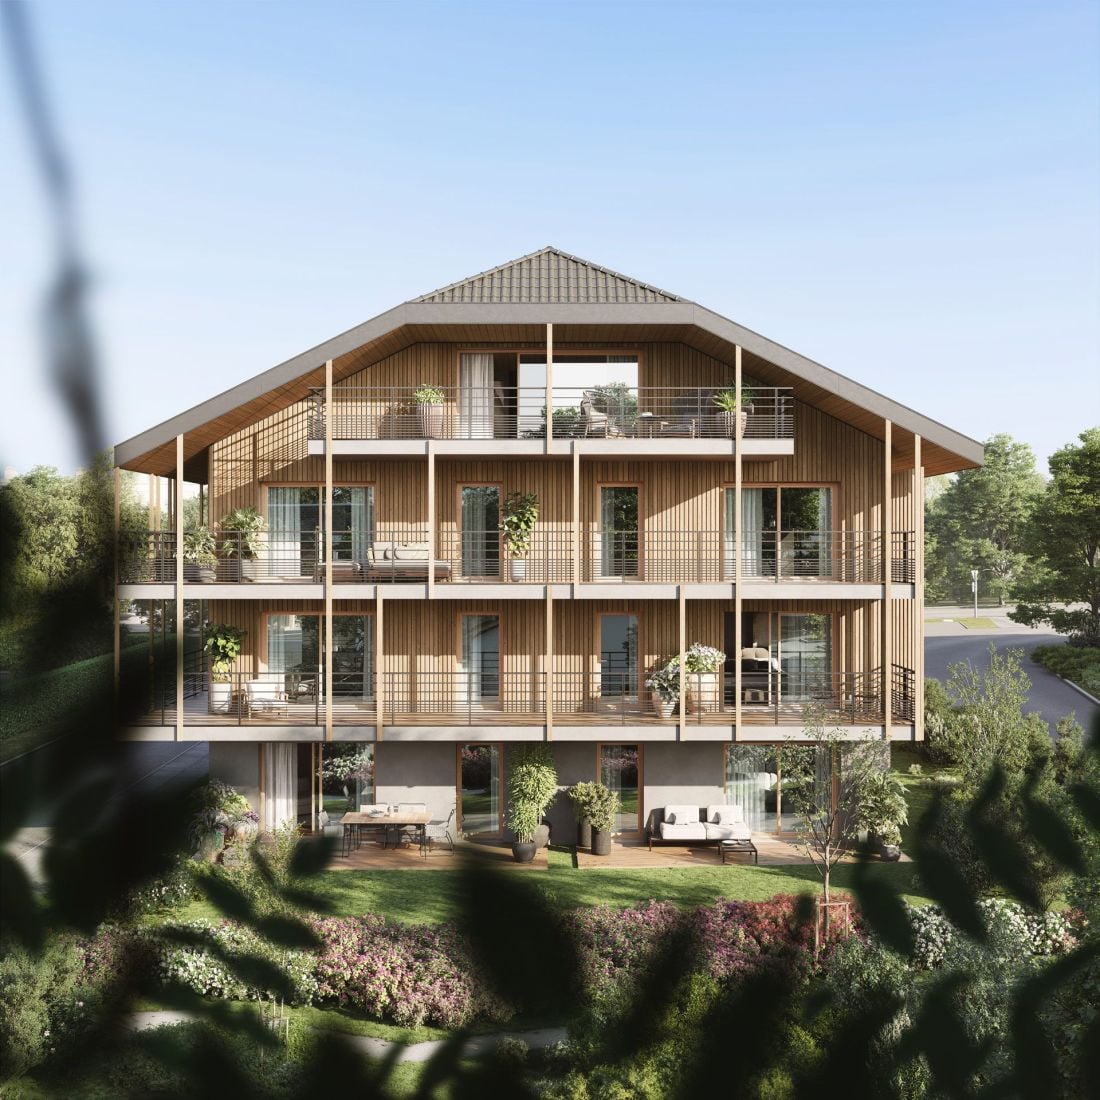
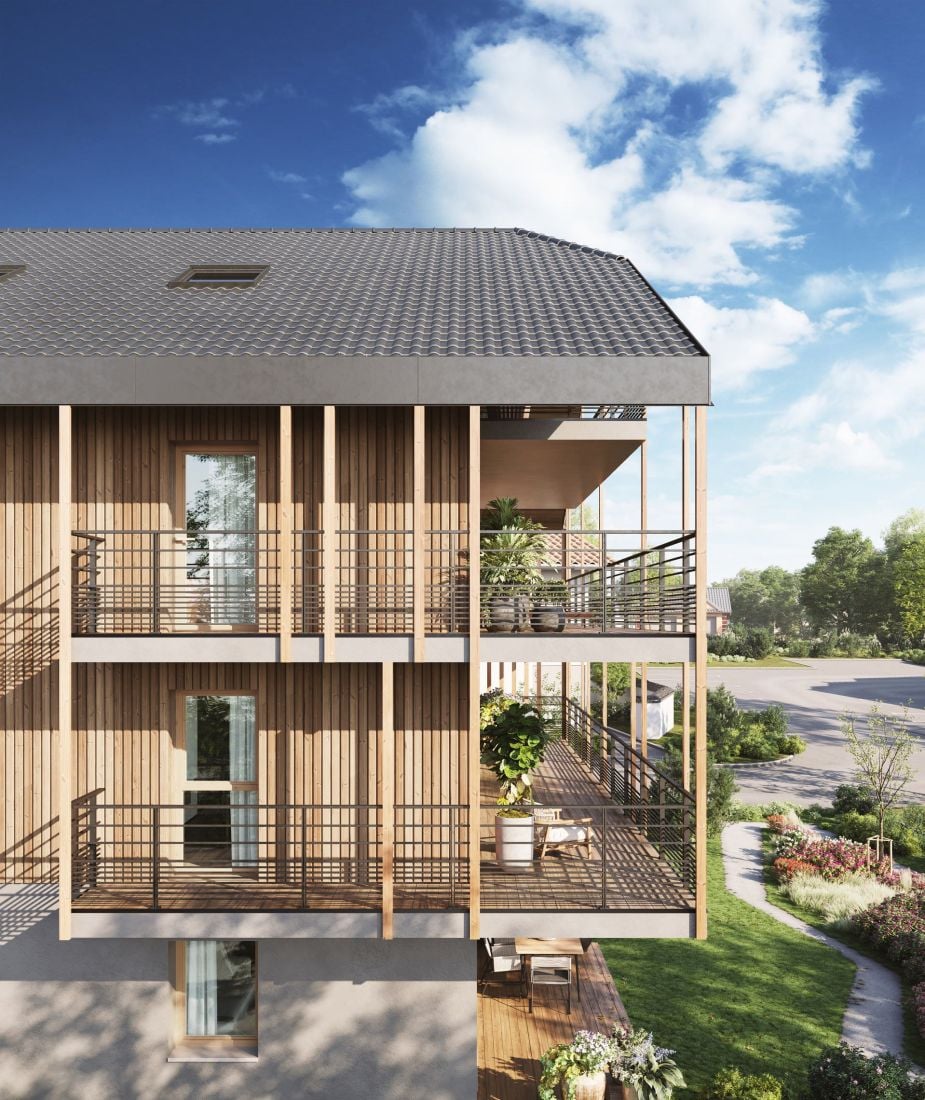
Sited in the village of Villaz, Prélude is conceived as a contemporary reinterpretation of the region's vernacular architecture, drawing on the traditional Haute-Savoie farmhouse: a grey base anchors the building to the ground, while timber cladding wraps the upper levels, completed by a broad, deep-eaved gable roof in dark tile.
The linearity of the volume is interrupted by a recessed entrance, while balconies - recast as loggias along portions of the façade - break up the mass, giving the building a more dynamic expression. The same logic extends outward: every apartment, from studio to family duplex, opens onto its own balcony, loggia, terrace, or hedge-bordered garden - each facing the Parmelan cliffs.
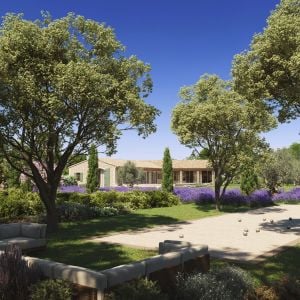
Beyond the private extensions, two communal gardens continue the dialogue with the landscape, planted with wildflower meadows that evoke the alpine pastures rising just beyond.
The result is a residence that doesn't imitate its surroundings - it respects its heritage and carries it forward.
Software: Autodesk 3ds Max, Corona Renderer, Adobe Photoshop
Posted on 17.09.2026
You have to be logged in to like this project
 Oxygen
LEAVE A COMMENT



 Customer zone
 Your orders
 Edit account
 Add project
 Liked projects
 View your artist profile