Search
Cart
Your cart - 0 items
Total: € 0
Total: € 0
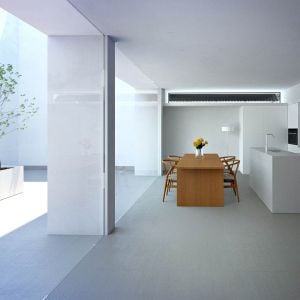
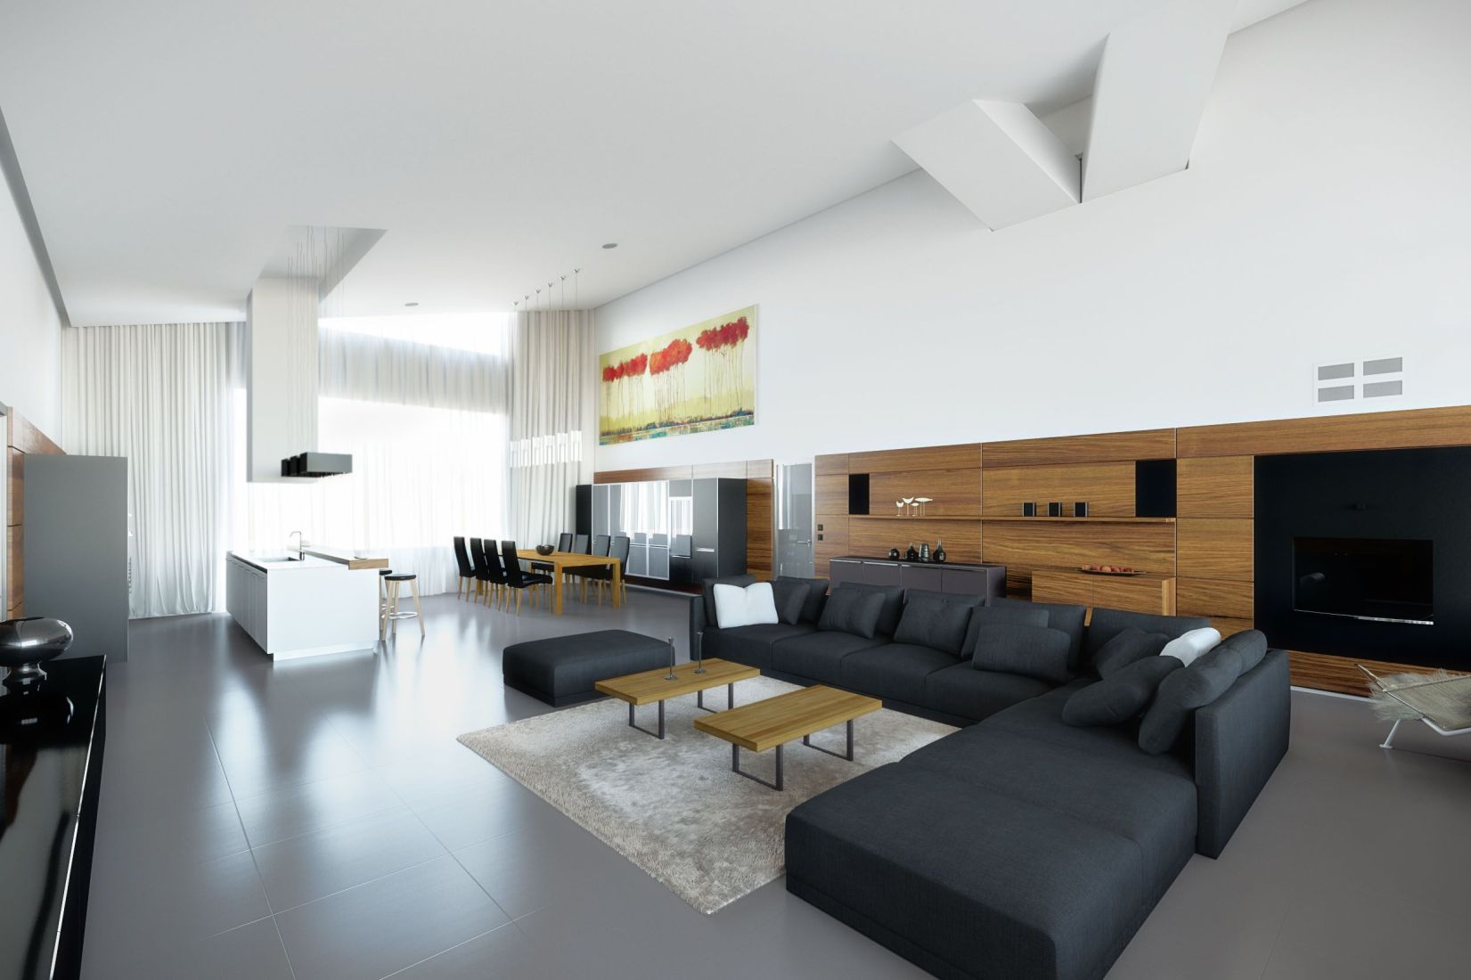
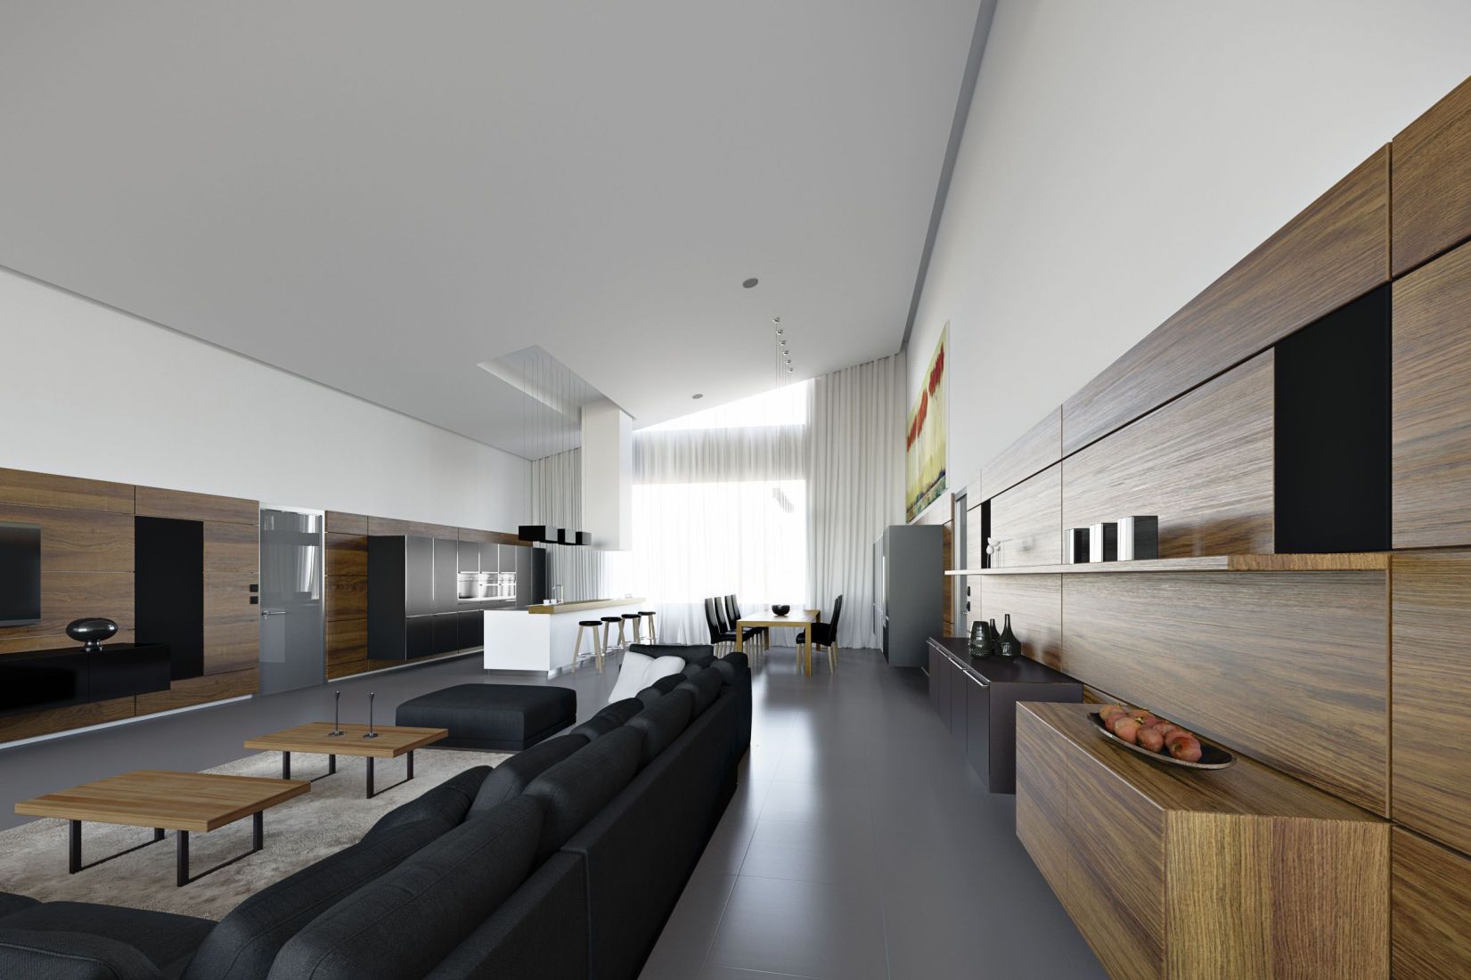
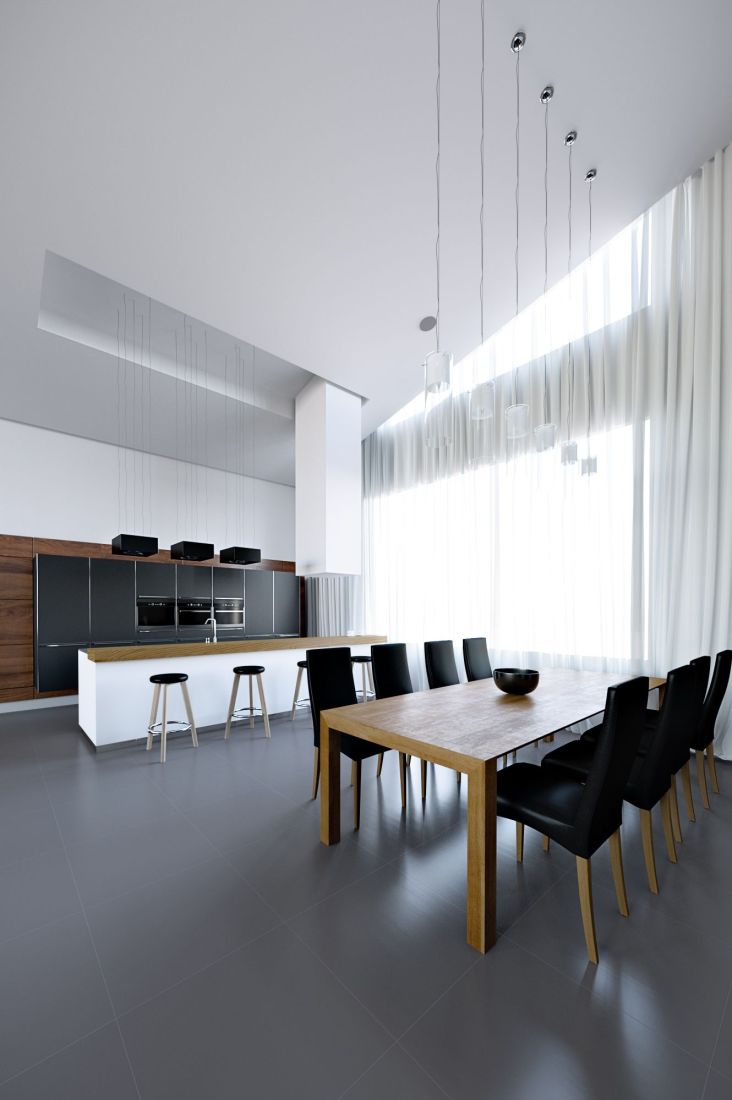
Warm wooden wall panels, a built-in fireplace and floor-to-ceiling windows set the tone in this modern luxury villa in Munich. gmsvision created photorealistic interior visualizations that let the client experience the architectural concept long before construction began. The open-plan living area brings together the living room, dining space and kitchen in one continuous, light-filled room. Minimalist furniture, neutral tones and soft lighting give the space a calm, refined character, while the sleek kitchen cabinetry and the dining table connect visually with the living area. A restrained visual language, natural light and premium materials supported decisions on finishes and design, and convey a warm yet luxurious atmosphere. Project: Luxury Villa Interior Location: Munich, Bavaria, Germany Year: 2013 Interior Visualization: gmsvision Full project: https://gmsvision.de/en/interior-visualization-luxury-villa-munich
Software: 3ds Max, Corona Renderer, Photoshop
Posted on 06.04.2026
 gmsvision GmbH

LEAVE A COMMENT

|

|

|

|

|
 Customer zone
 Your orders
 Edit account
 Add project
 Liked projects
 View your artist profile