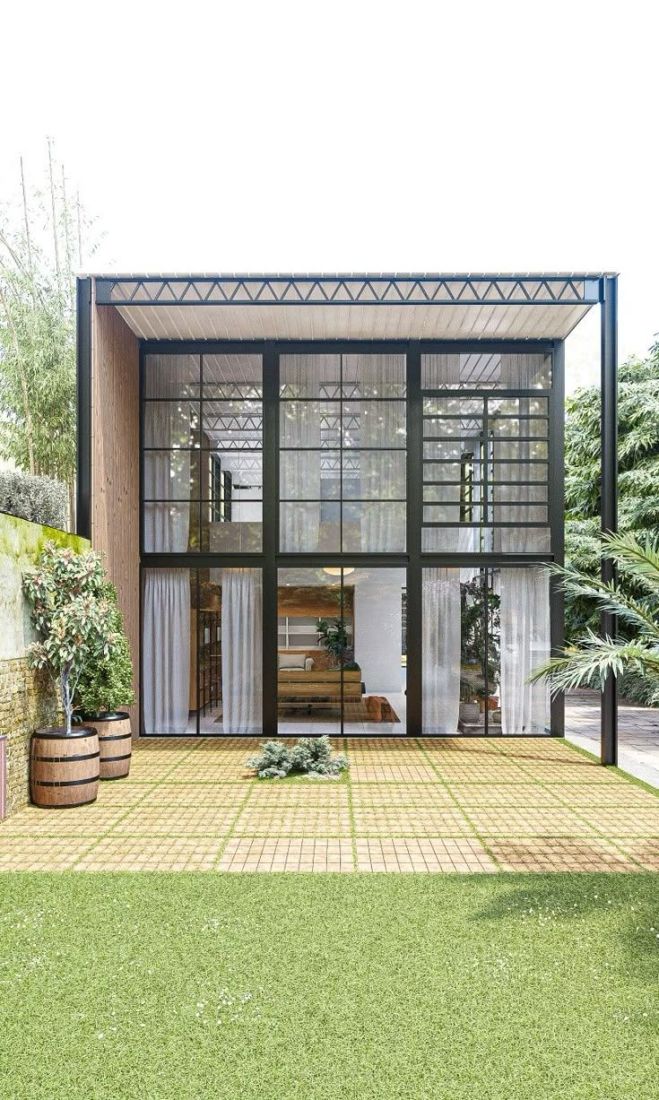
Eames Case Study House – A Tribute Through CG
This render is a modern-day CGI interpretation of the iconic Case Study House No. 8, originally designed by Charles and Ray Eames in 1949 as part of the Case Study House Program. Created using 3ds Max and V-Ray, the visualization pays homage to their architectural genius, celebrating the harmony of industrial structure, minimalism, and human-centered design.
Design Breakdown
Structure: Steel frame with expansive glass panels, a signature feature of the original house, enabling transparency and openness.
Materials: A warm combination of wood cladding and black metal framing echoes the original’s modular yet cozy feel.
Interiors: Hints of modern mid-century interiors can be seen through the facade, emphasizing the balance between functionality and aesthetics.
Landscape: Simple, geometric paving paired with natural greens blends architecture with its surrounding—a core philosophy of the Eames.
Why This Render Matters
More than just a visual recreation, this project is a study in spatial discipline, light behavior, and timeless architectural language. It respects the Eames' design values while offering a clean, modern lens through CGI.
Software: 3ds max, Vray, Photoshop
Posted on 10.05.2025
You have to be logged in to like this project
 bharathesh
LEAVE A COMMENT






 Customer zone
 Your orders
 Edit account
 Add project
 Liked projects
 View your artist profile