We are more than an asset library

Watch our Showreel
Search
Cart
Sign in
  • offerCustomer zone
  • offerYour orders
  • offerEdit account

  • offerAdd project
  • offerLiked projects
  • offerView your artist profile

  • Dark mode
    ✔

Contemporaine

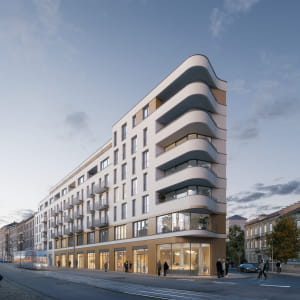
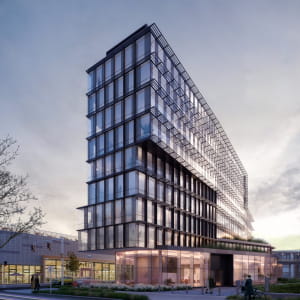
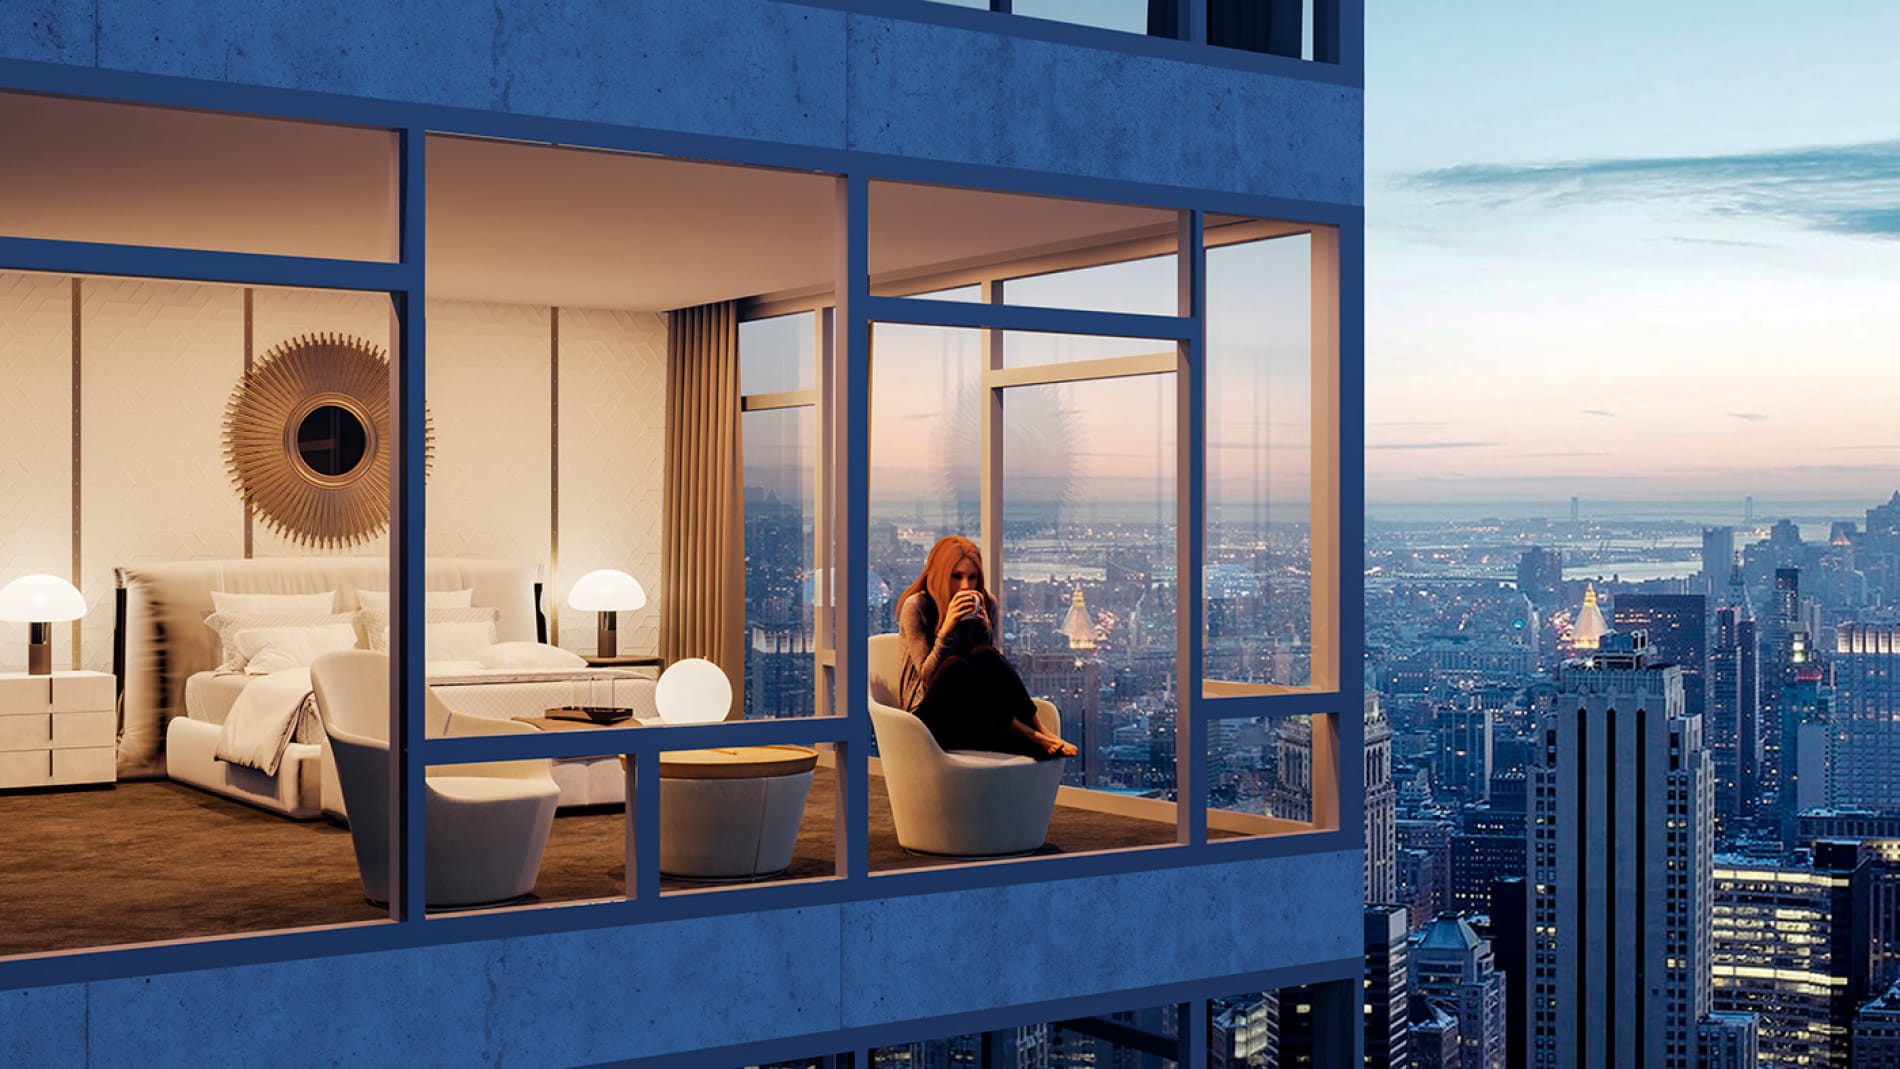
Architecture: Perkins+Will CG: clearvisual.co Year: 2018 Location: Chicago, Illinois, USA Photographs: James Steinkamp Photography Area: 96000.0 ft2 Mail: [email protected] Full resolution in attach https://www.behance.net/gallery/68393923/CONTEMPORAINE Contemporaine is a 28-unit condominium building located on a corner lot in the River North area of urban Chicago. The building consists of an eleven-story residential tower and a four-story retail and parking base. The sculptural quality of the tower and the articulation of its functional parts work to mediate the building to the varying scales of the surrounding context. https://mir-s3-cdn-cf.behance.net/project_modules/1400/40516468393923.5b5b1ce885972.jpg https://mir-s3-cdn-cf.behance.net/project_modules/1400/d8958468393923.5b5b1ce885e89.jpg

Posted on 27.07.2018

Comment
Views: 575
Comments: 0
rawneyo rawneyo
User awards
Other projects by rawneyo

LEAVE A COMMENT

You need to be logged in to leave a comment. Don't have account? Register now.