We are more than an asset library

Watch our Showreel
Search
Cart
Sign in
  • offerCustomer zone
  • offerYour orders
  • offerEdit account

  • offerAdd project
  • offerLiked projects
  • offerView your artist profile

  • Dark mode
    ✔

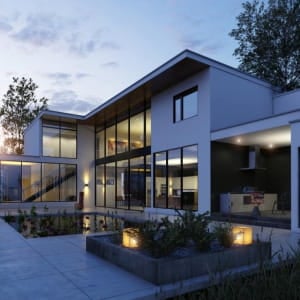
Viridian exposure

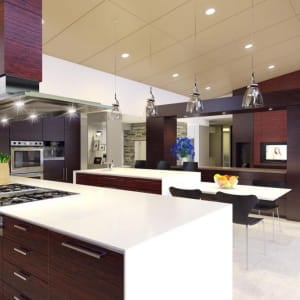
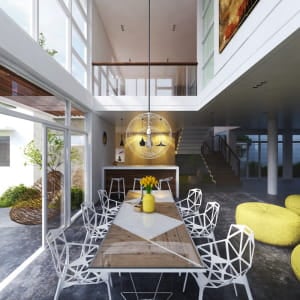
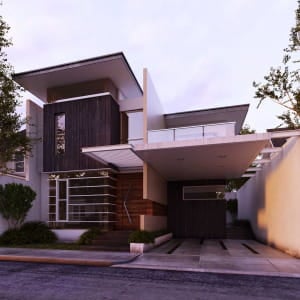
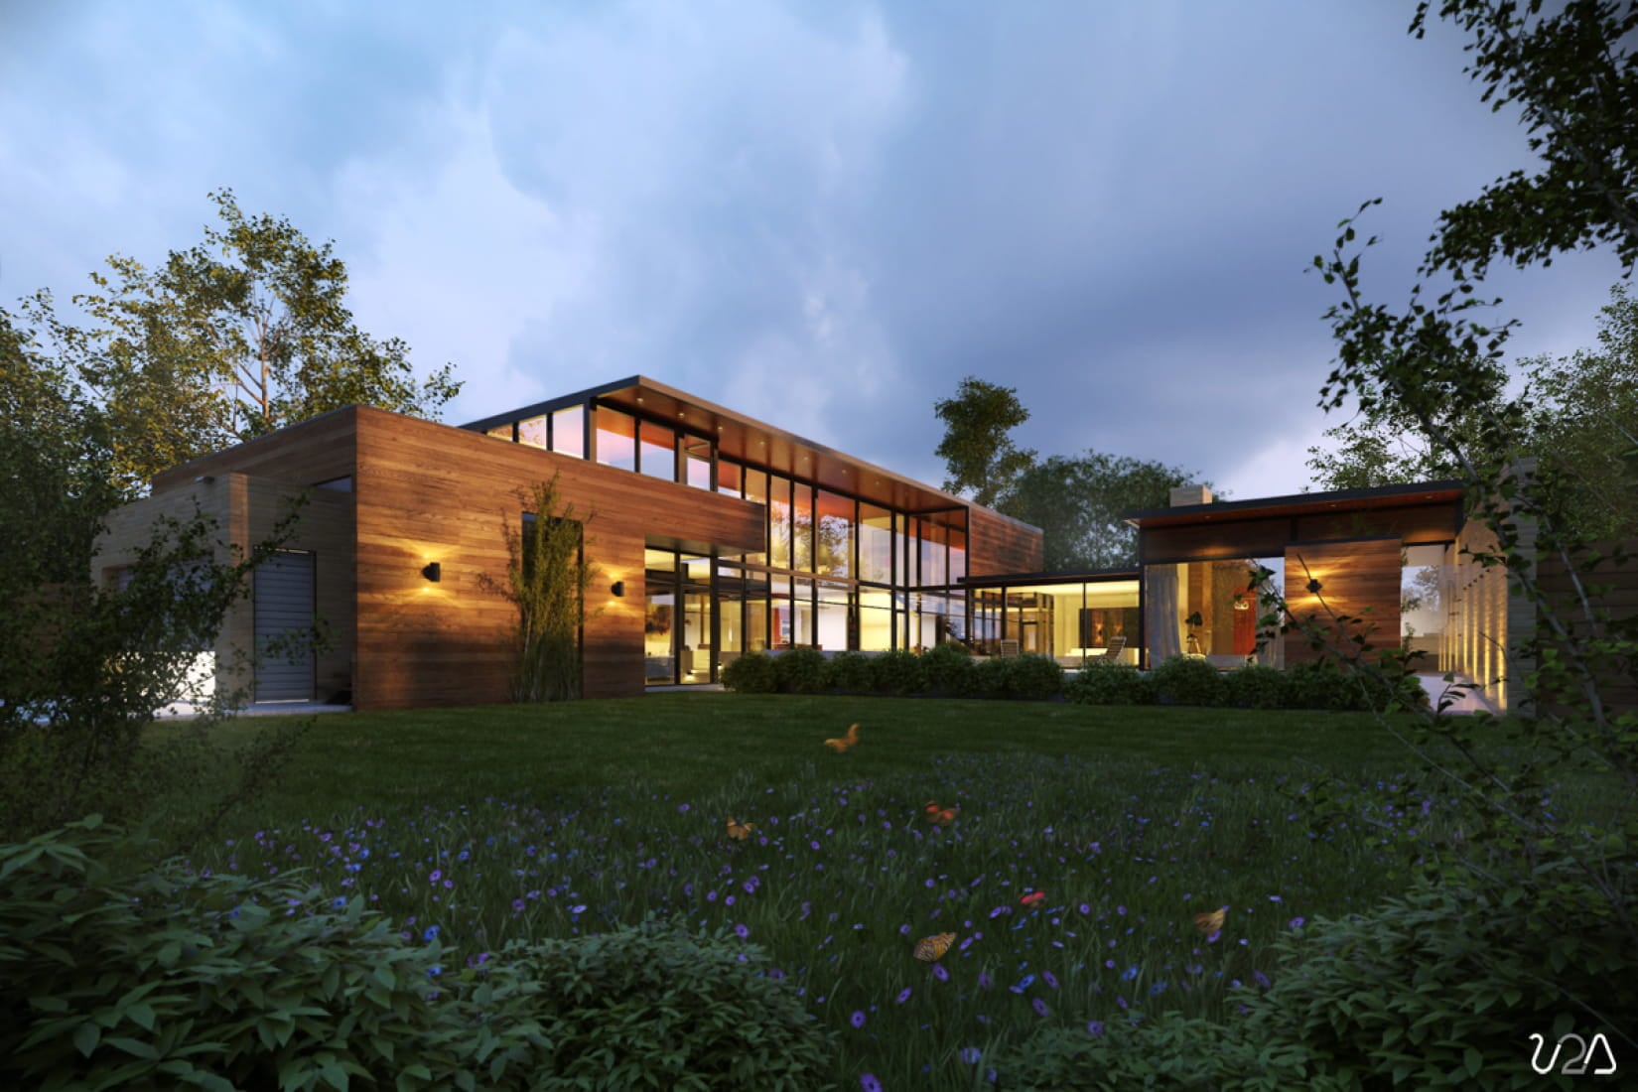
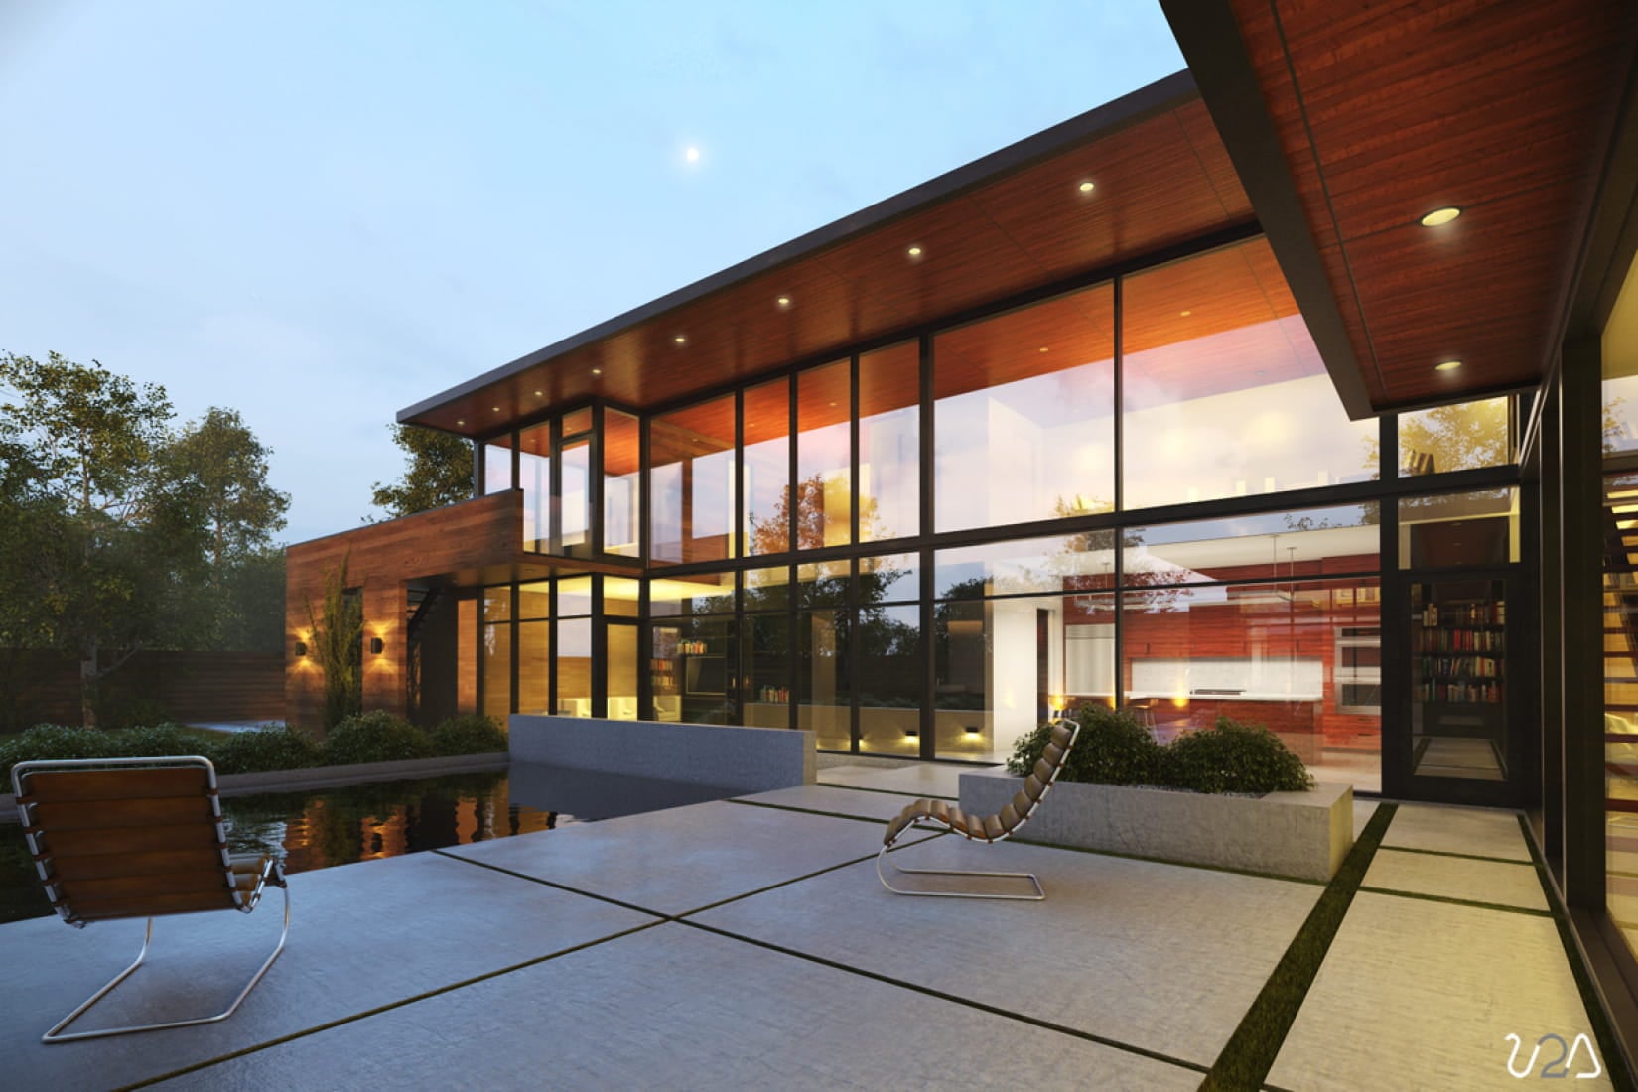
Project Name: Viridian Exposure Designer: Bauhaus | Architecture | Interior Design | Construction Location: Dallas, TX - USA Short Description: A modern open floorplan on 2 levels for the modern enthusiast. Exquisite finishes such as wood ceilings, Terrazzo floors and european appliances make this 5,050sf - 4 bedroom/5.5 bath home one of the most unique offerings in the Dallas Metroplex. Software: Sketchup8, Vray2.0 For Sketchup, Adobe Photoshop CS5 Artist's website: http://u2aarchitecture.tumblr.com High Res view 01: http://25.media.tumblr.com/94fcc5333d73f7e50edc6947a3fdbd95/tumblr_mu165iIoDS1sg2baqo3_1280.jpg High Res view 02: http://31.media.tumblr.com/b6e3daa5e5893664eea94f27e4fa927d/tumblr_mu165iIoDS1sg2baqo2_1280.jpg

Posted on 02.10.2013

Comment
Views: 524
Comments: 0
U2aStudio U2aStudio
Other projects by U2aStudio

LEAVE A COMMENT

You need to be logged in to leave a comment. Don't have account? Register now.