We are more than an asset library

Watch our Showreel
Search
Cart
Sign in
  • offerCustomer zone
  • offerYour orders
  • offerEdit account

  • offerAdd project
  • offerLiked projects
  • offerView your artist profile

  • Dark mode
    ✔

VI MALL

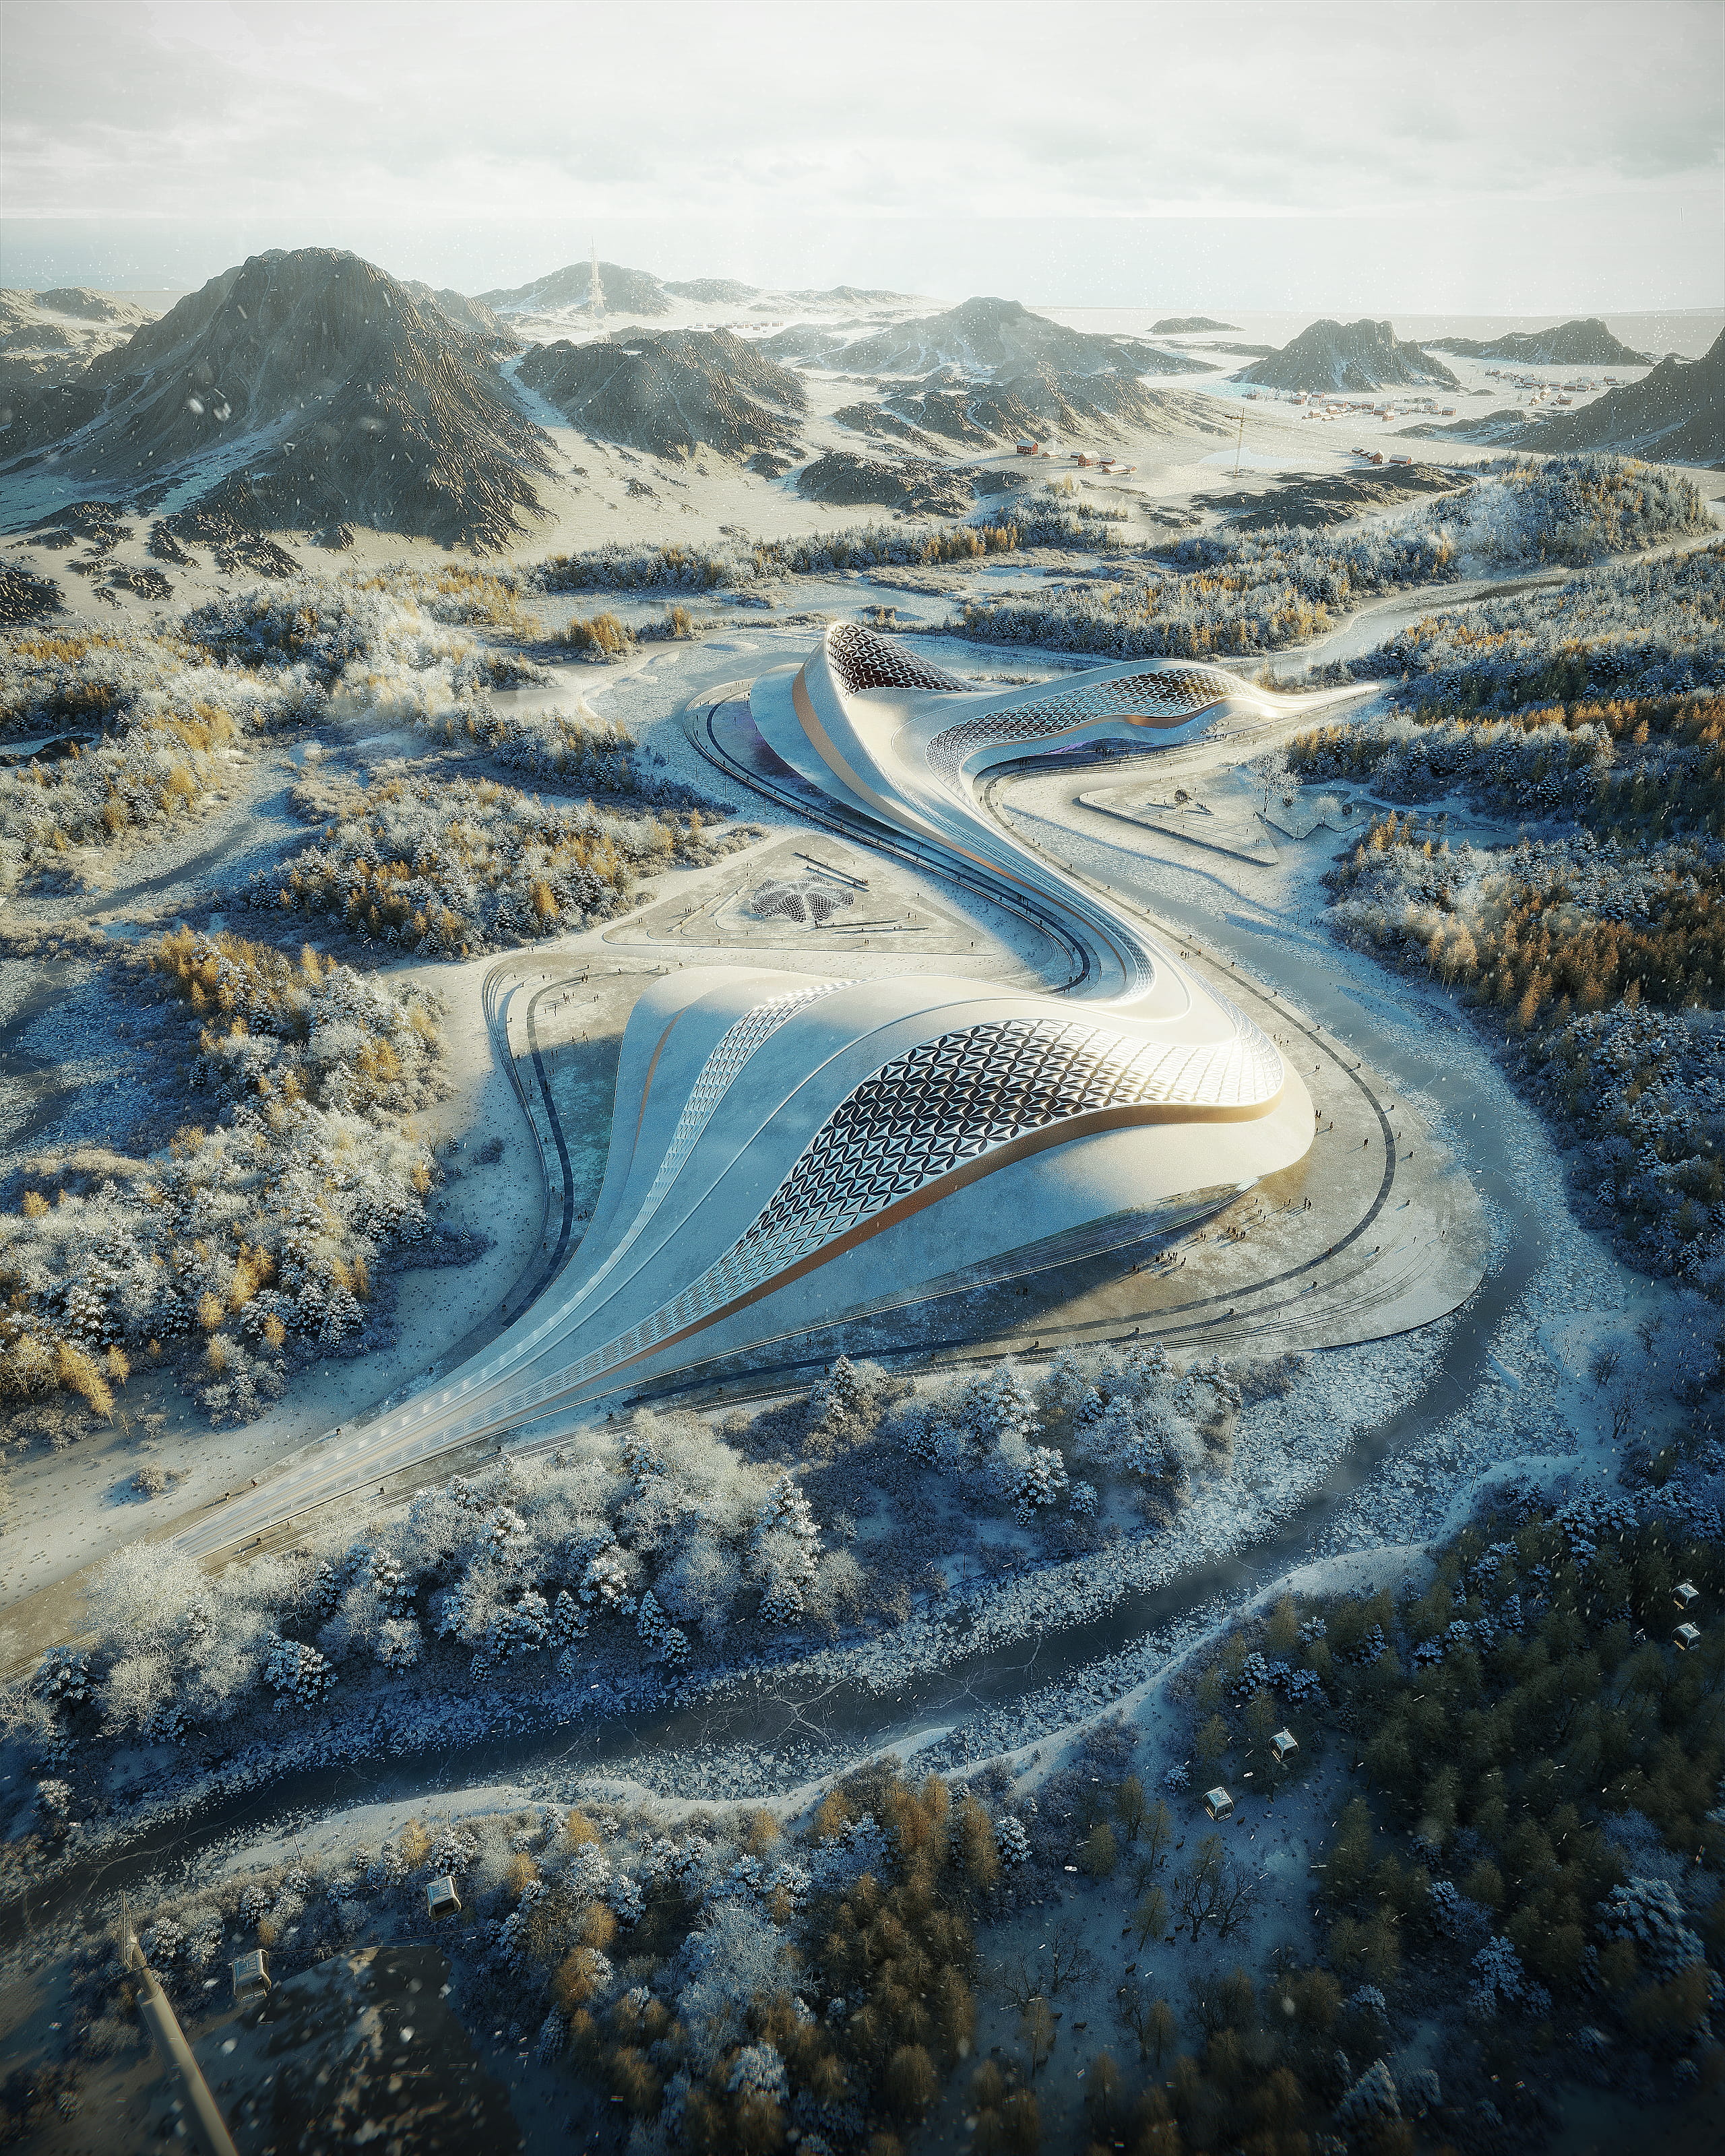
VI MALL A concept project by AV8 STUDIO in Iceland, simulated and designed based on a parametric modeling algorithms using Revit and 3ds Max. - Project name: VI MALL - Architecture firm: AV8 Studio - Location: Iceland - Design team: AV8 Studio - Built area: 255.100 m2 - Visualization: AV8 Studio - Status: Concept – Design - Typology: mall Full project: https://av8studio.com/vi-mall Thanks for viewing !

Software: Revit, 3ds max, corona render, photoshop

Posted on 10.05.2022

Comment
Views: 810
Comments: 0
av8studio av8studio
Other projects by av8studio

LEAVE A COMMENT

You need to be logged in to leave a comment. Don't have account? Register now.