Country house
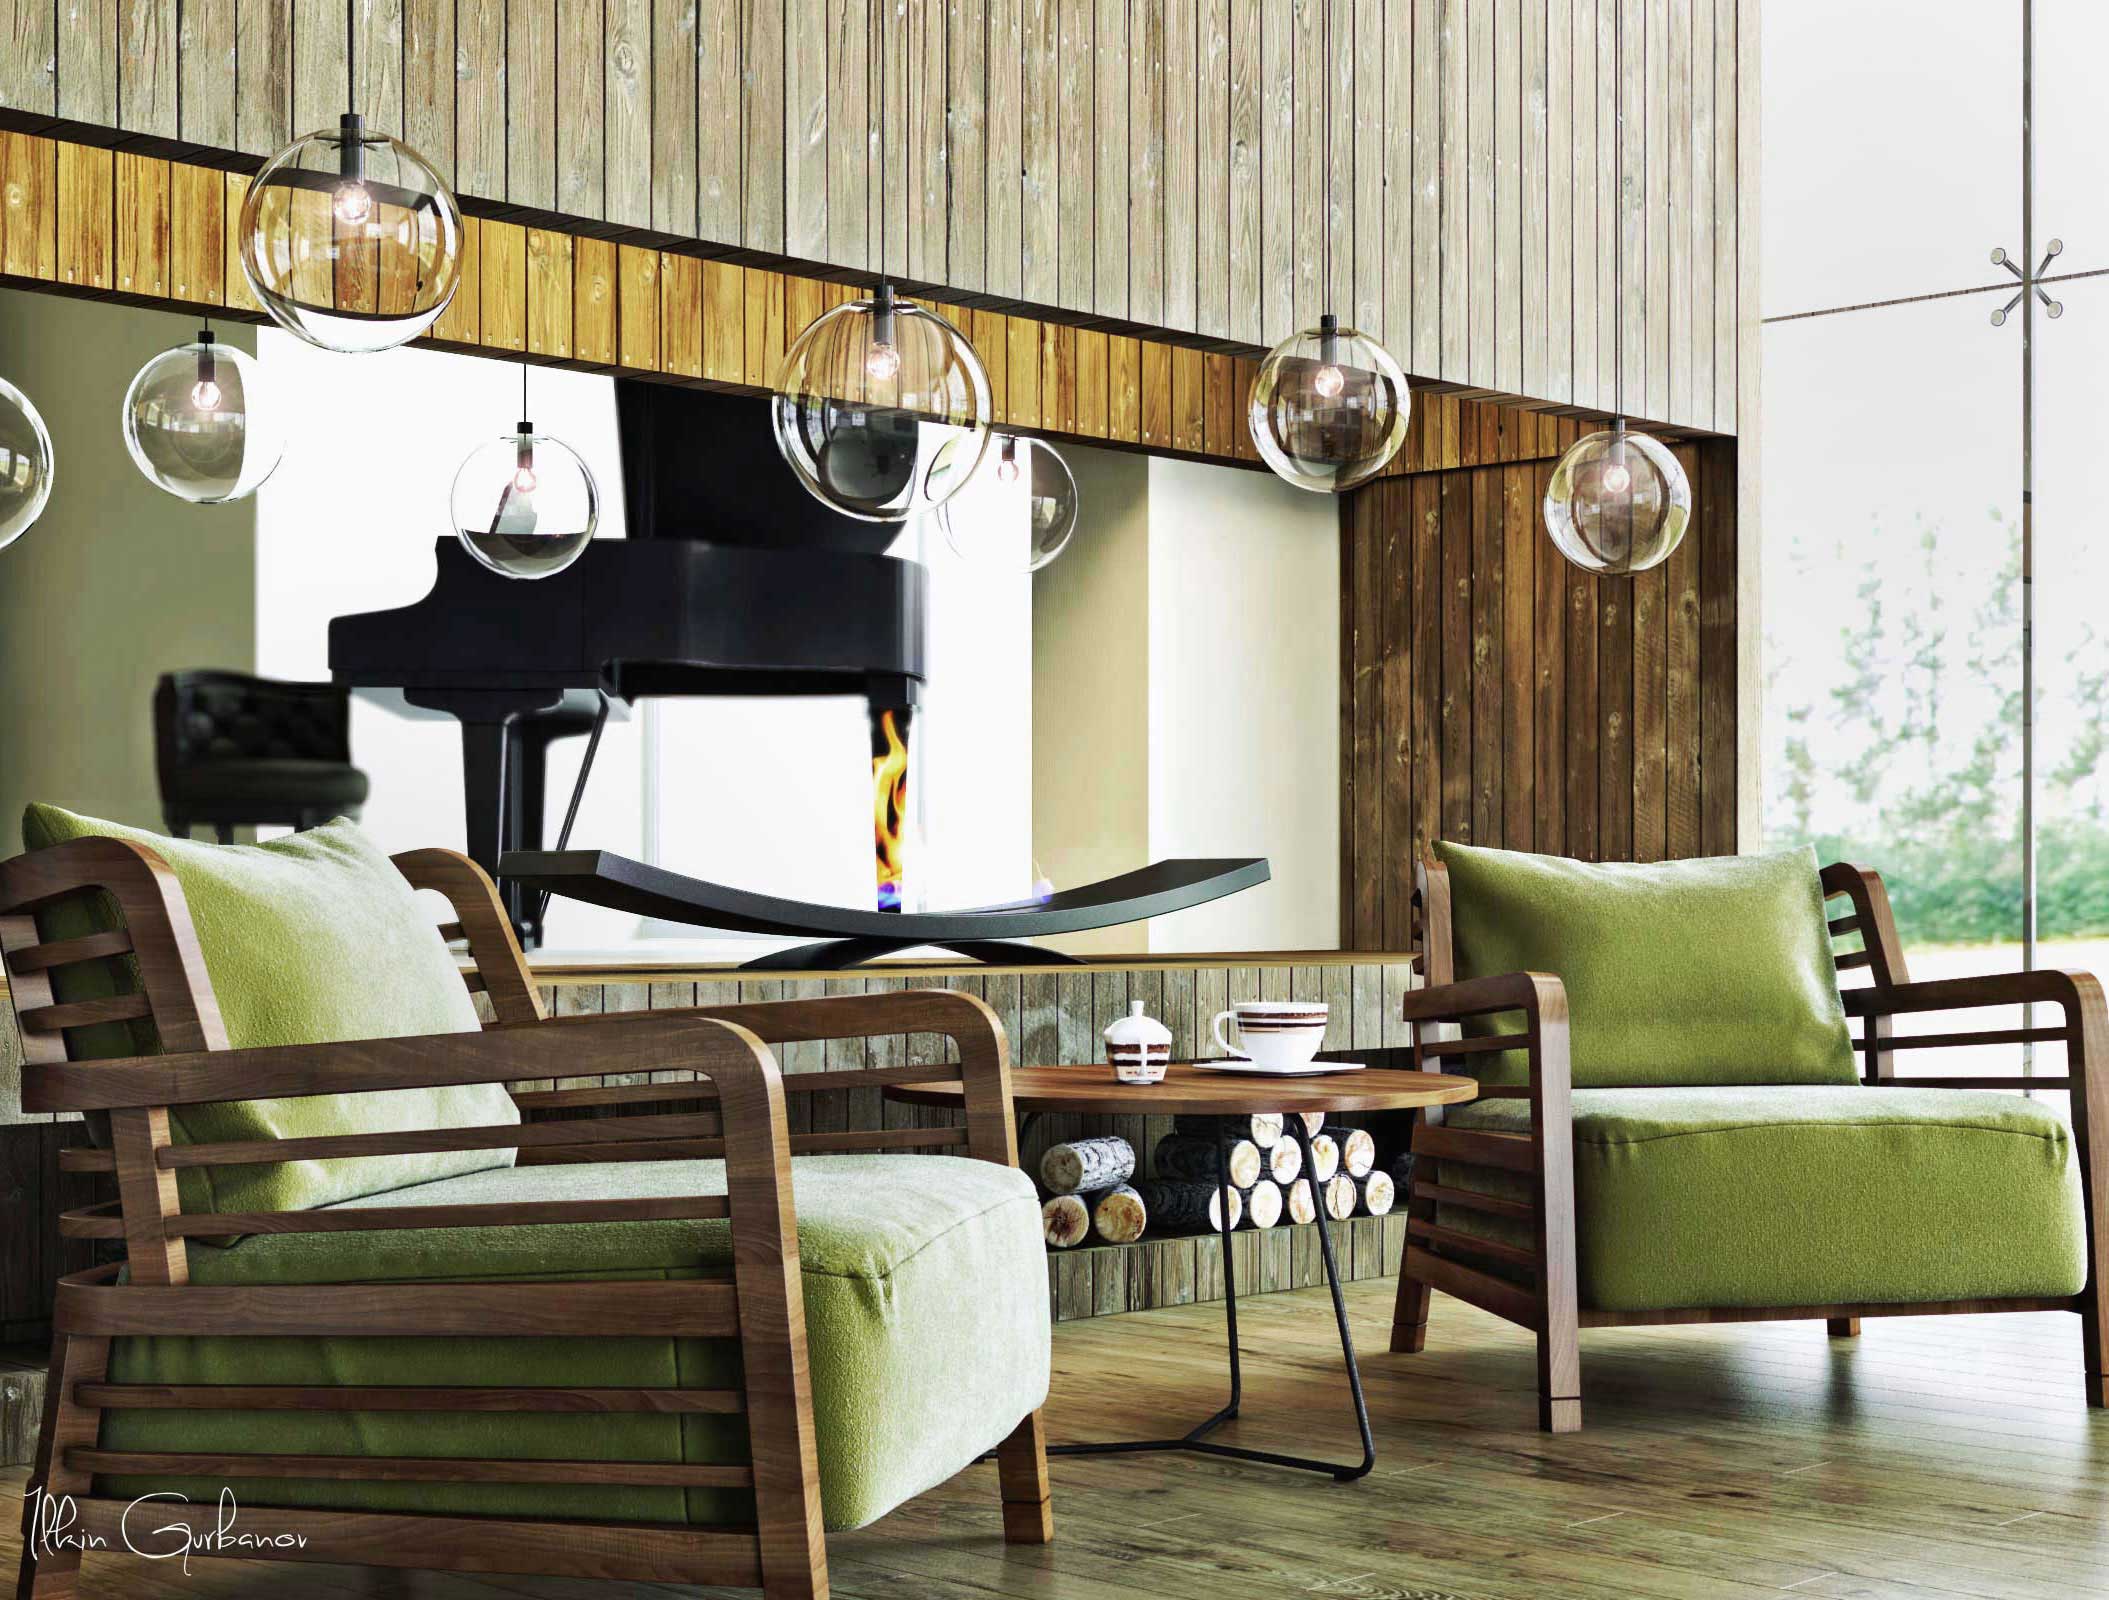
Living room of a house located in nature site. I decided to name it "In harmony with nature". The 300sqm area was devided into 2 parts after floor extrusion
- a hall and a living room. The idea was to make it ecologically green, visually wide in space. Material and texture selection, wood, stone, artificial waterfall
define Eco-style. Full hight windows visually bring the nature into the house. Furniture arrangement and open space zoning were accomplished the way
the feeling of the space is free and wide. The lights on the chairs remind of the morning dew, and the lights over the table remind of the rain drops. The
flowers inside the interior provide beauty and oxygen. The stylish stone used for fireplace successfully completes the picture of an ecostyle interior. The
dining table and bar zone in black and white, and glossy stools with lights make it chic. A royal piano with nicely designed chair fulfills the expectations.
The bar shells remind of lighting candles expressing intimacy. A nicely designed floor lamp stands as if ready to communicate with you.
Software: 3d max, vray, photoshop
Posted on 19.10.2013
You have to be logged in to like this project
 ili
LEAVE A COMMENT


 Customer zone
 Your orders
 Edit account
 Add project
 Liked projects
 View your artist profile