Search
Cart
Your cart - 0 items
Total: € 0
Total: € 0
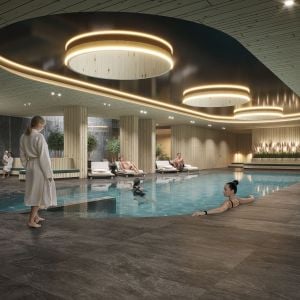
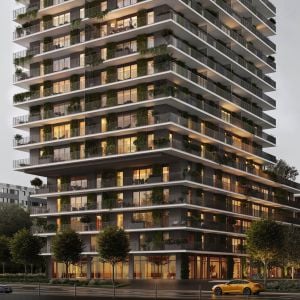
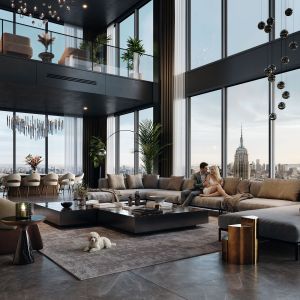
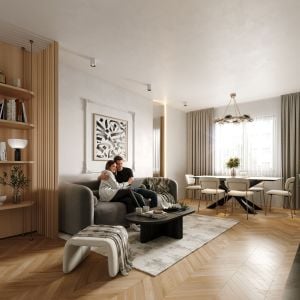
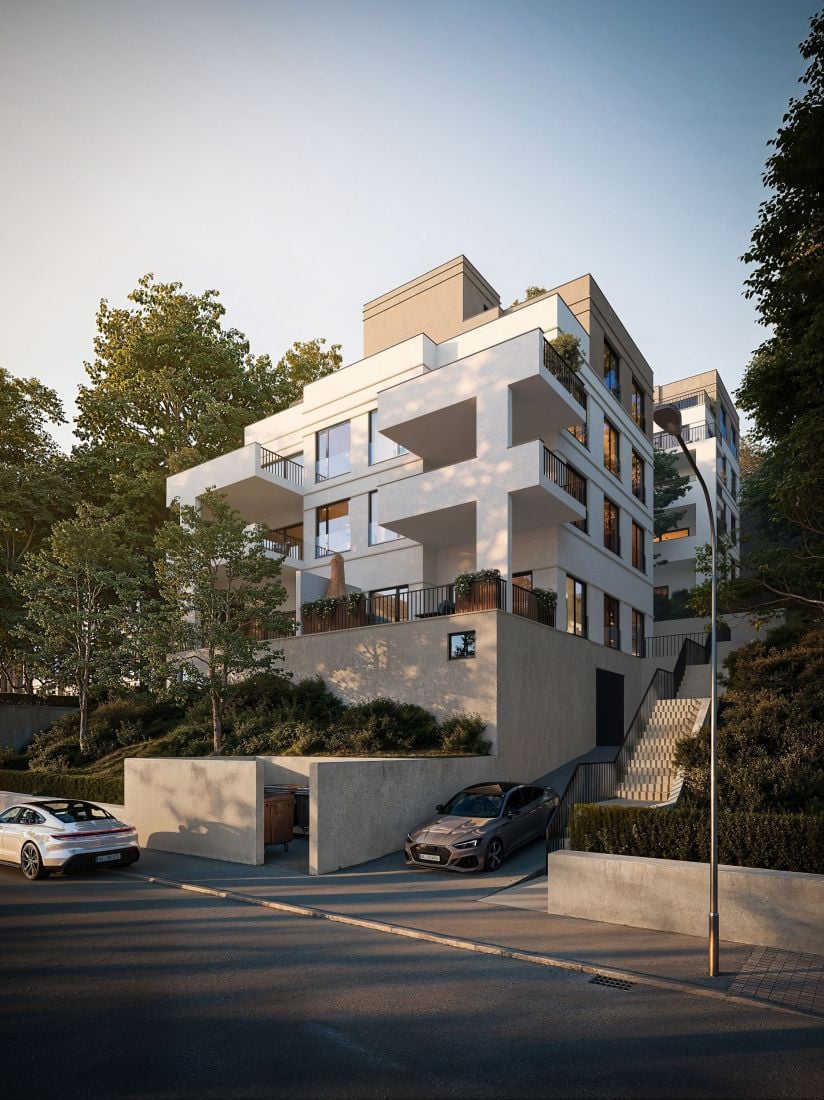
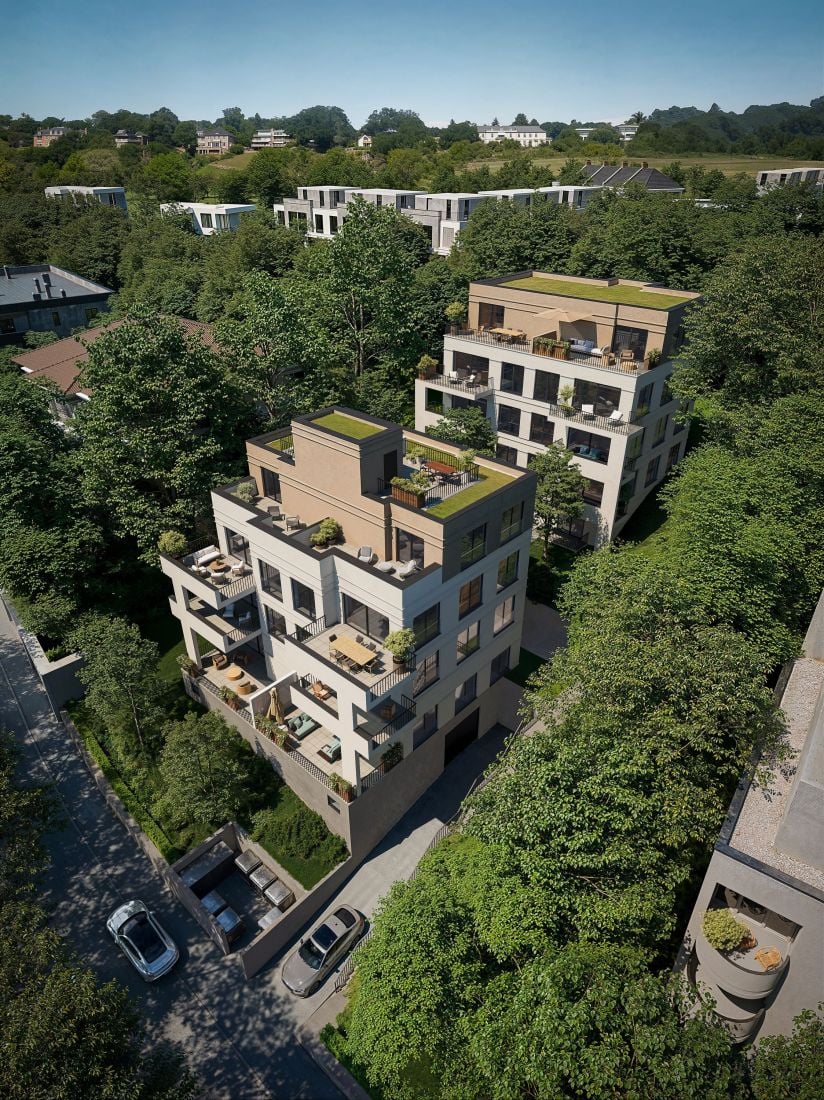
Located in Wiesbaden’s sought-after Komponistenviertel, Freseniusstraße 15 is a contemporary residential development combining modern architecture with a unique green hillside setting. For our client DSCC Group, we provided architectural visualization services, creating a series of photorealistic 3D visualizations designed to communicate not only the architecture, but also the atmosphere and character of the future development. Clean architectural lines, generous balconies and terraces, and the stepped composition of the buildings define the project. Particular attention was given to the interaction between architecture, topography and the surrounding greenery, while warm evening light emphasizes the calm and inviting residential atmosphere. The result is more than a representation of the architecture — it offers a glimpse of what it could feel like to live there. Project: Freseniusstraße 15, Wiesbaden; Client: DSCC Group; 3D Visualization: Render Vision; More our works you can find on: https://render-vision.com/
Software: 3ds Max, Adobe Photoshop, Corona Render
Posted on 03.11.2026
 Render Vision



LEAVE A COMMENT

|

|

|

|

|
 Customer zone
 Your orders
 Edit account
 Add project
 Liked projects
 View your artist profile