Search
Cart
Your cart - 0 items
Total: € 0
Total: € 0
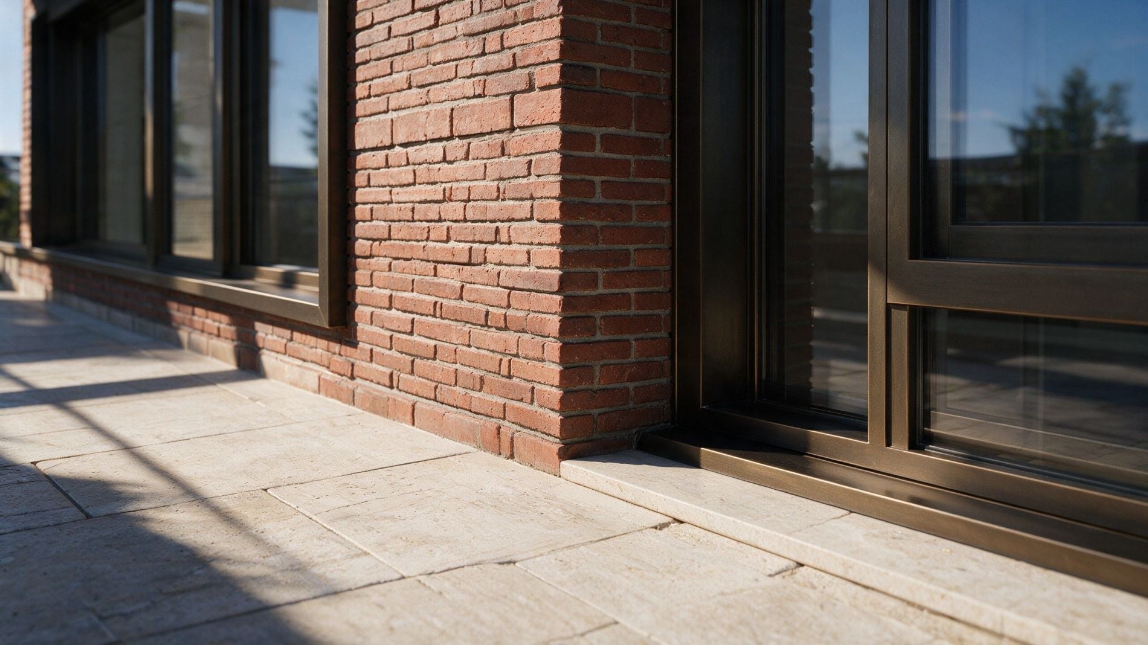
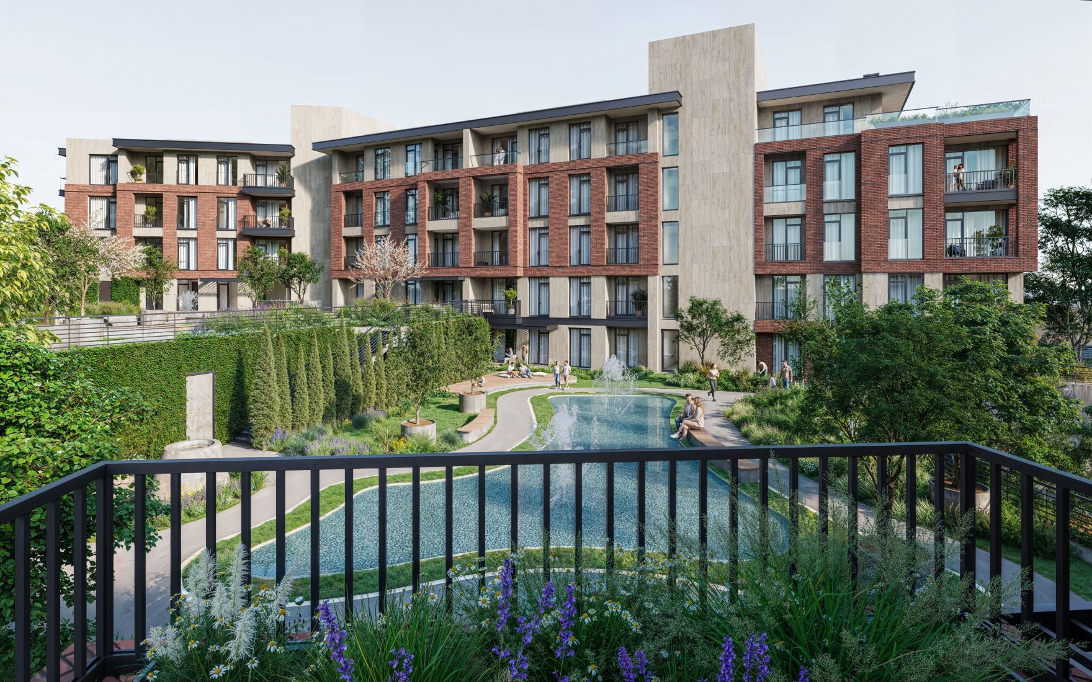
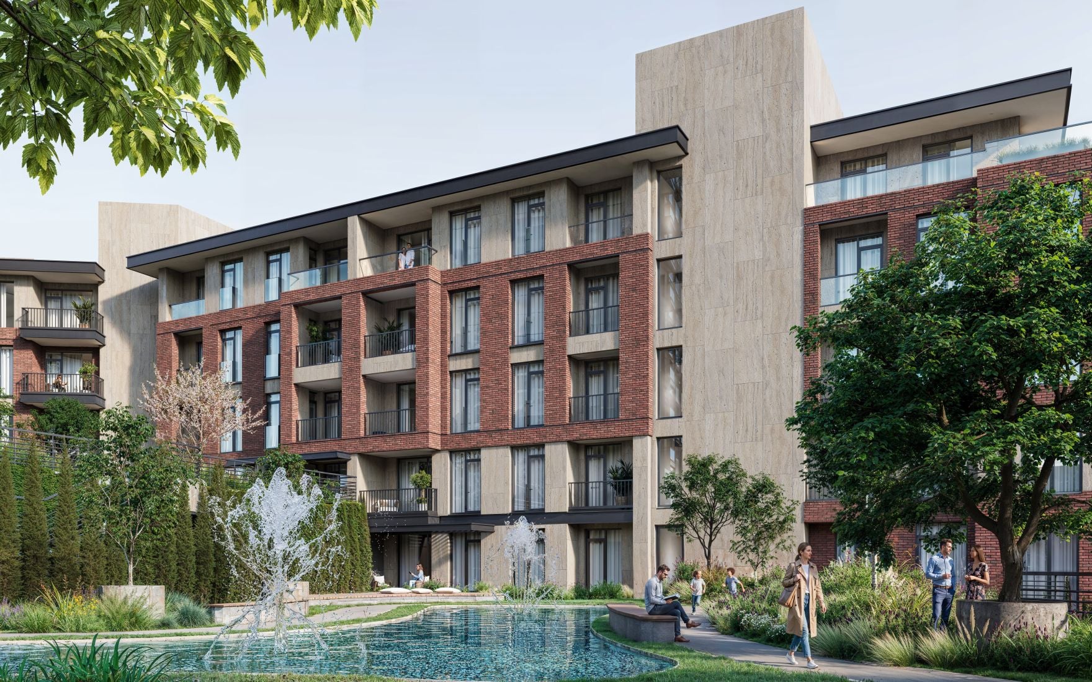
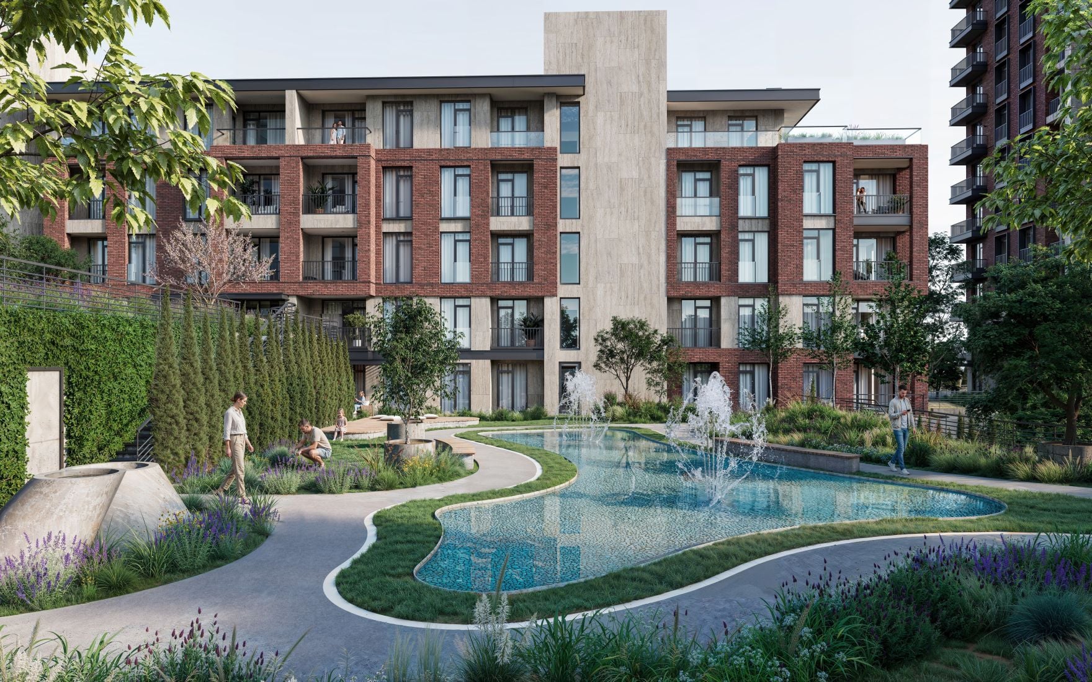
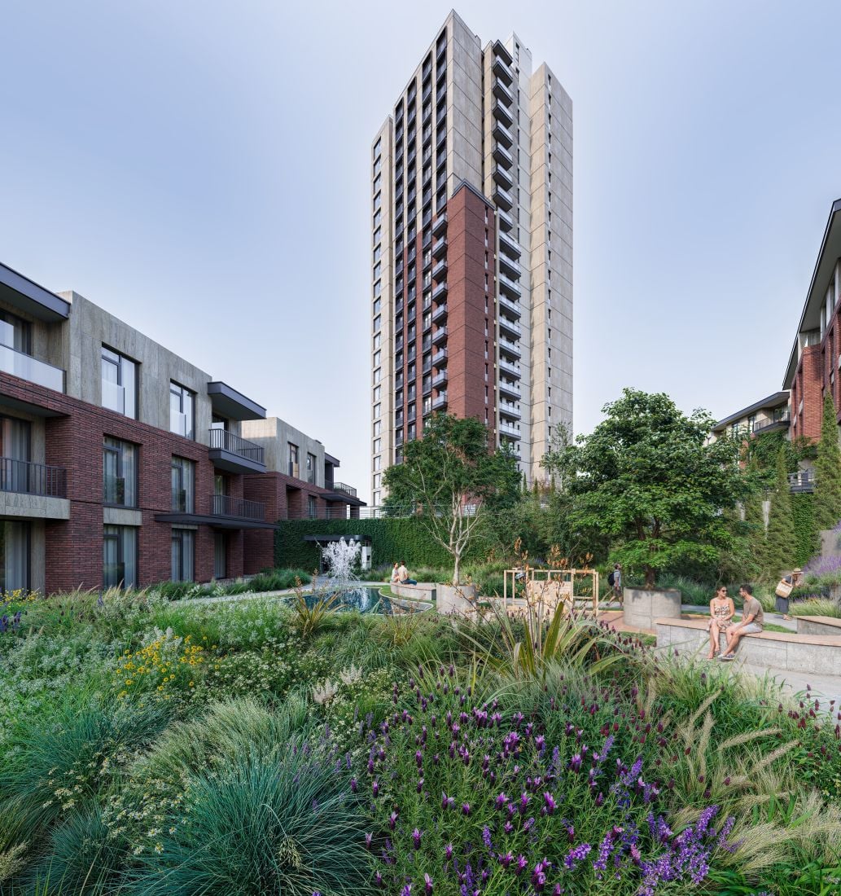
EKOL BILKENT | Residential Development Architectural Visualization — Ankara, Türkiye | 2026 I'm pleased to share my latest architectural visualization work for Ekol Bilkent, a residential development in Ankara, Türkiye, designed by ACE Architects. The project brings together contemporary residential towers, low-rise buildings, and thoughtfully designed landscaped spaces, creating a cohesive living environment where architecture and nature complement each other. My objective throughout the visualization process was to communicate the architectural character of the development while achieving a high level of photorealism, material accuracy, and atmospheric depth. Particular attention was given to the relationship between natural light, architectural materials, and the surrounding landscape. The combination of warm brick façades, natural stone surfaces, expansive glazing, and carefully composed greenery plays an essential role in defining the project's visual identity. From large-scale aerial perspectives to intimate courtyard views, each image was developed to highlight a different aspect of the architecture, offering a comprehensive visual narrative of the development. The aim was not simply to represent the buildings, but to convey the atmosphere, scale, and experience of the spaces through realistic and carefully considered architectural imagery. Project: Ekol Bilkent Residential Development Architectural Design: ACE Architects Architectural Visualization & CGI: Deniz Atlı Location: Ankara, Türkiye Year: 2026 Software: Autodesk 3ds Max | Corona Renderer | Adobe Photoshop Explore the full project on Behance: https://www.behance.net/gallery/257500095/Ekol-Bilkent-Residential-Archviz-Project-Ankara Hope you like it.
Software: 3Ds Max - Corona Render - Photoshop - AI Enhance
Posted on 30.10.2026
 mxlancer




LEAVE A COMMENT




|

|

|

|

|
 Customer zone
 Your orders
 Edit account
 Add project
 Liked projects
 View your artist profile