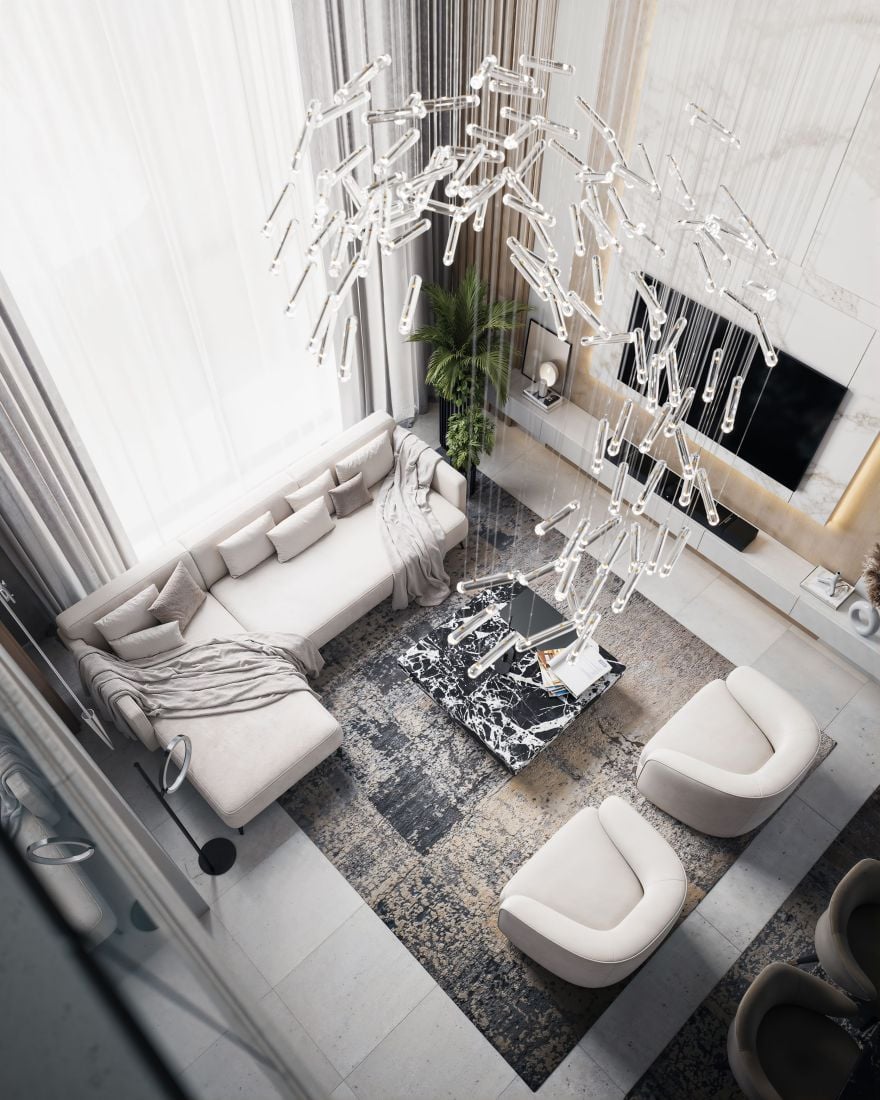
Townhouse
Hey everyone,
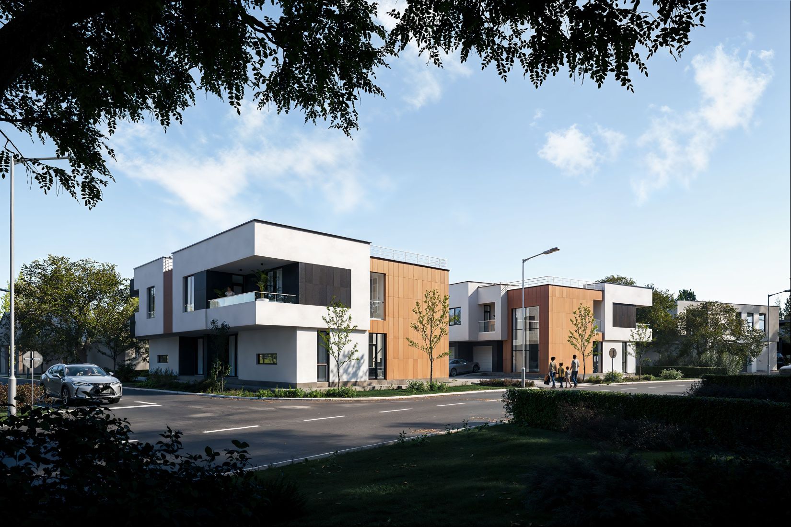
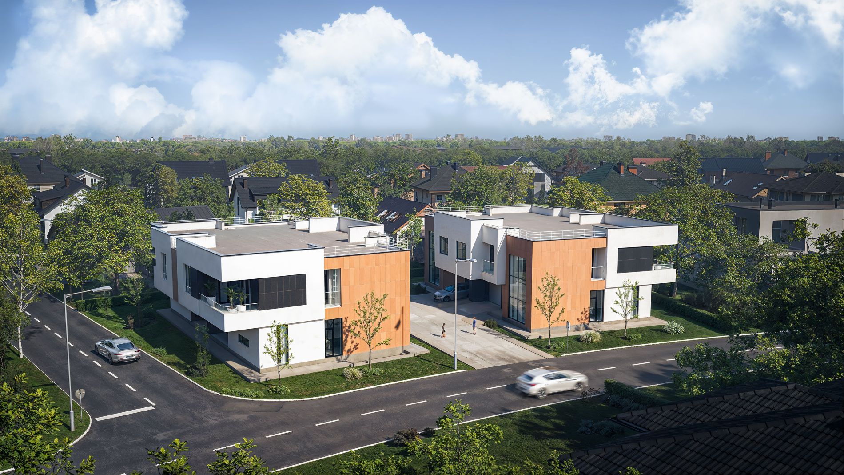
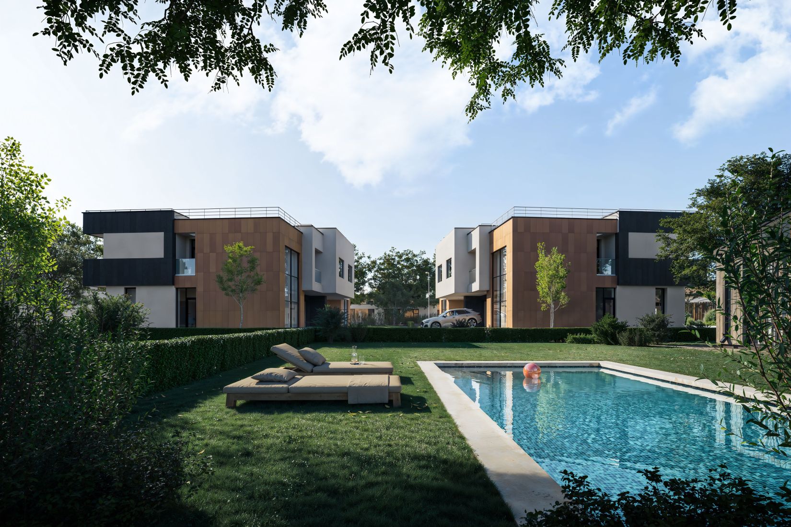
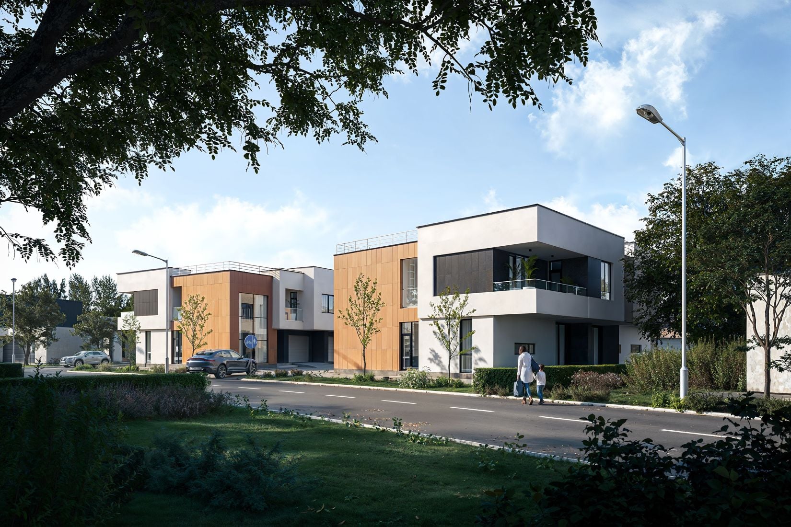
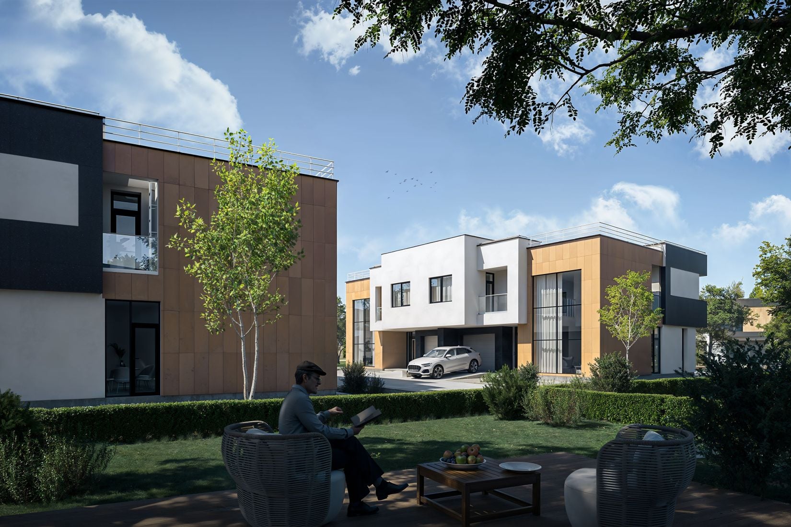
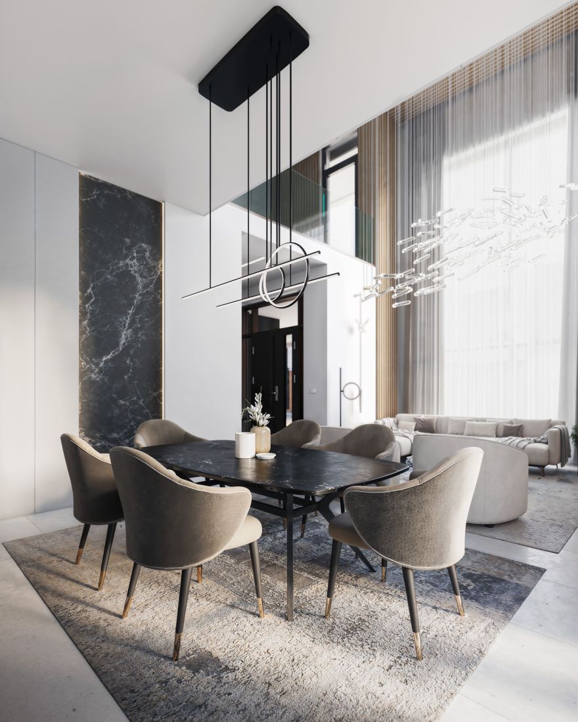
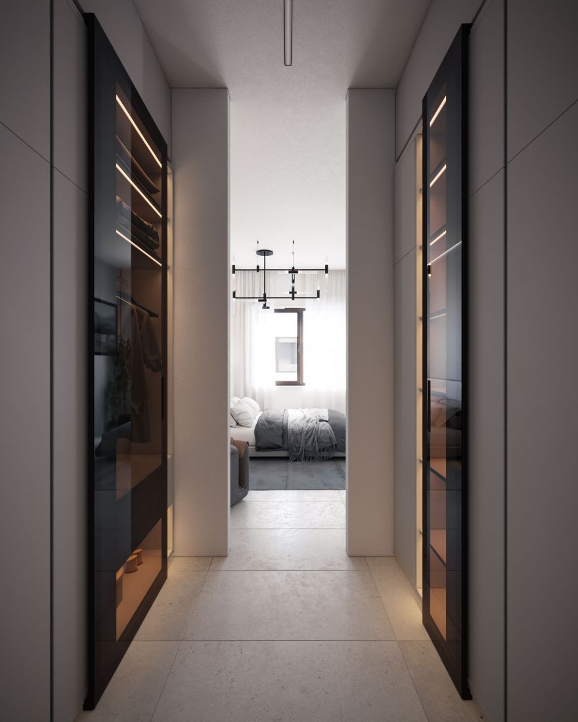
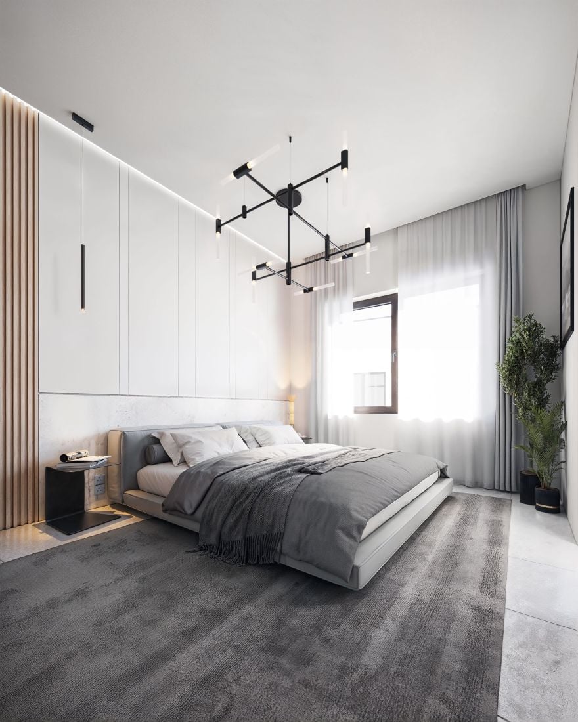
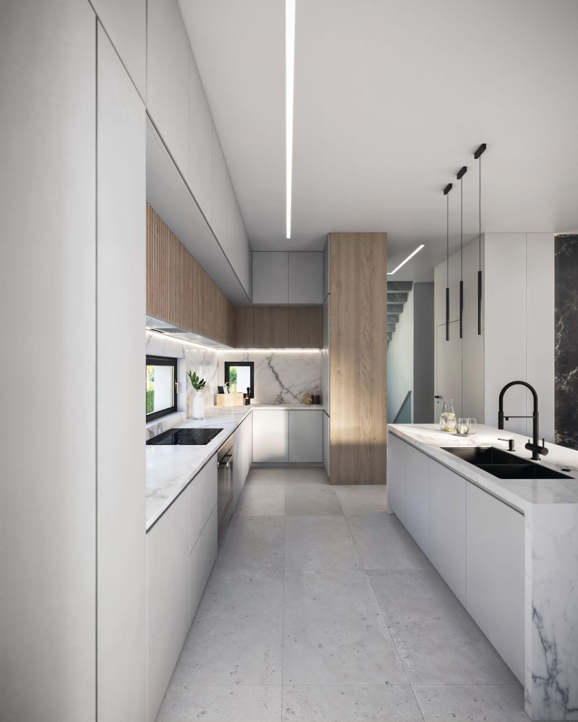
I’m excited to share our latest visualization project, The Townhouse in Armenia, designed by Urban Unit Studio.
This was a really intense but rewarding project. In less than three weeks, our two person team produced around 30 still shots and a 2 minute animation covering both interiors and exteriors. We were also responsible for the interior design, so it was important to capture the clarity, proportion, and material authenticity of the spaces.
The main challenge was designing a clean and dynamic flow for the animation while keeping the still shots atmospheric and consistent. No AI tools were used in the creative process, only a bit of AI retouching at the very end.
It was a tough journey for a small team, but a great opportunity to push our workflow, storytelling, and attention to detail further.
Would love to hear your thoughts and connect with fellow archviz folks!
••• Architecture and Visualization Project •••
• Category: Residential
• Location: Yerevan, Armenia
• Status: Built
• Architecture Firm: Urban Unit Architecture & Construction
• Principal Architect: Harmik Hanbarchyan
• Project Architects: Araz Ismailyan, Mary Grigoryan, Teni Hovsepian
• Interior Design Styling: Ahmad Eghtesad
• 3D Modeling & Visualization: Ahmad Eghtesad, Sepehr Alipour
• Software: 3ds Max, Vray, Chaos Vantage, Adobe Photoshop, After Effects, Adobe Premiere
• Year: 2025
Software: Archicad, 3ds Max, Vray, Photoshop, Chaos Vantage, After Effects, Adobe Premiere
Posted on 14.09.2025
You have to be logged in to like this project
 a.eghtesad
LEAVE A COMMENT


 Customer zone
 Your orders
 Edit account
 Add project
 Liked projects
 View your artist profile