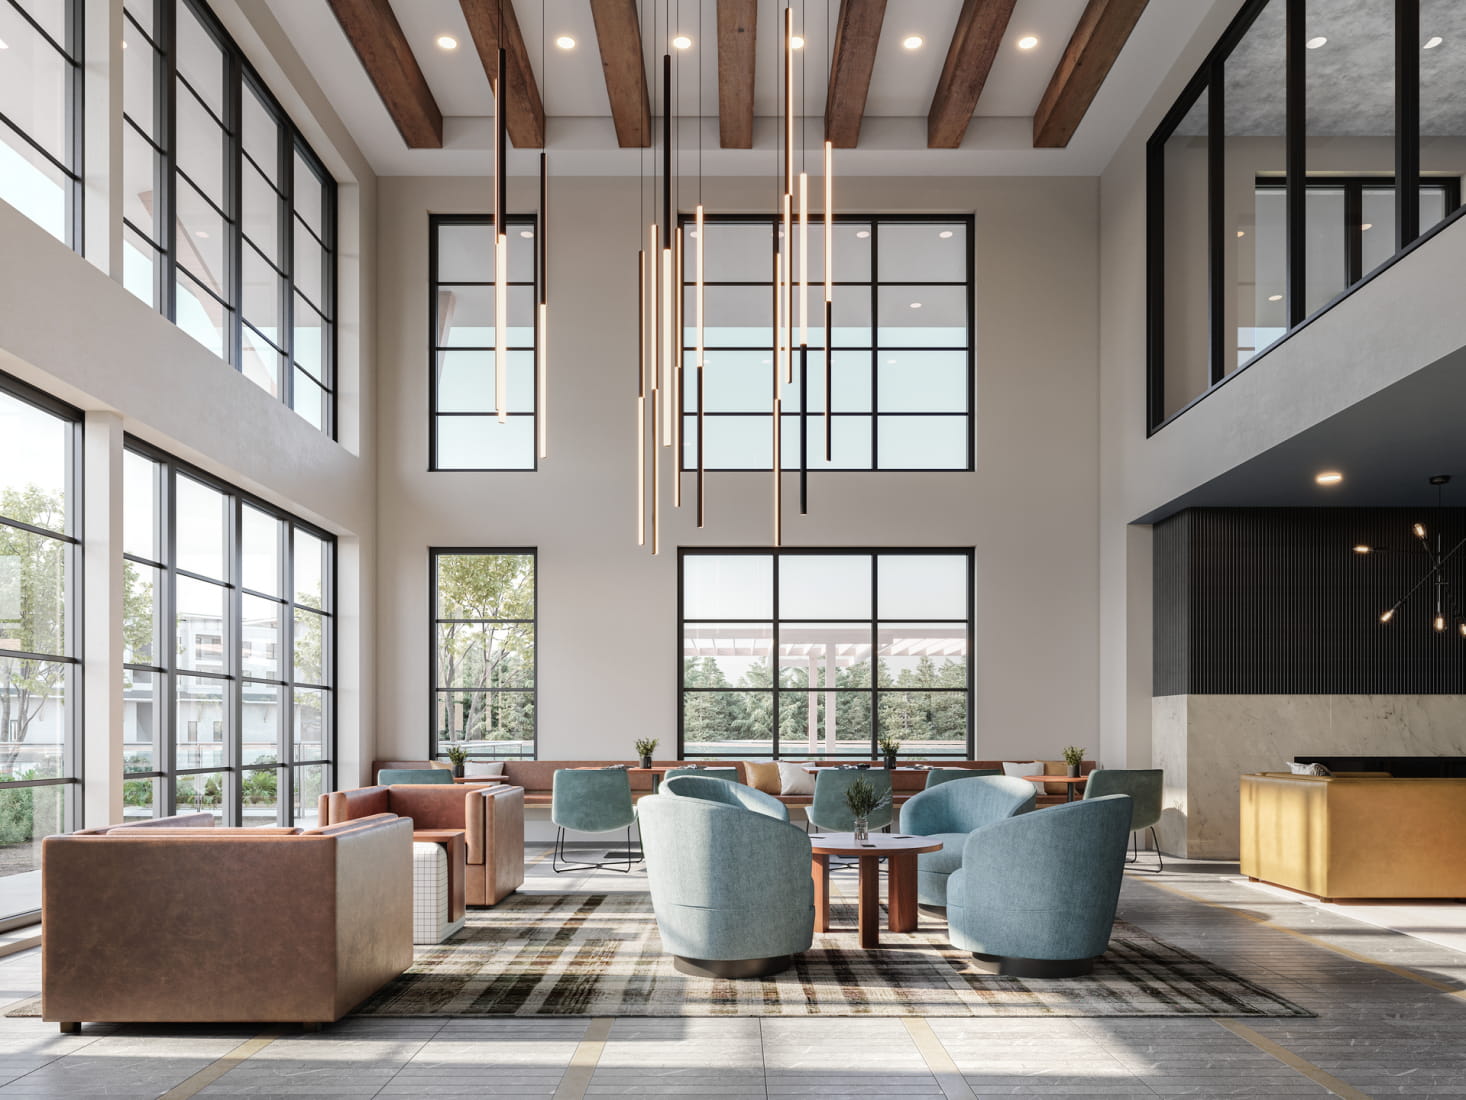
Oleander Clubhouse
TYPOLOGY: Exterior | Interior
STATUS: Completed
LOCATION: USA
CLIENT: Planworx
VISUALIZATION: Omegarender
COMPLETITION TIME: 3 weeks
Oleander Clubhouse is a residential complex from the architecture company Planworx. We did both exterior and interior visualization for the client.
The interior design was handled by the Crosby Design Group, which accurately notes that «this interior plays into downtown Wilmington's repurposed industrial architecture while embracing modern furnishings».
MORE PROJECTS ON: https://omegarender.com/gallery
Software: 3ds Max, Corona Renderer, Photoshop
Posted on 05.05.2023
You have to be logged in to like this project
 Omega Render
LEAVE A COMMENT





 Customer zone
 Your orders
 Edit account
 Add project
 Liked projects
 View your artist profile