Masonry Cocoon/Modern Incision
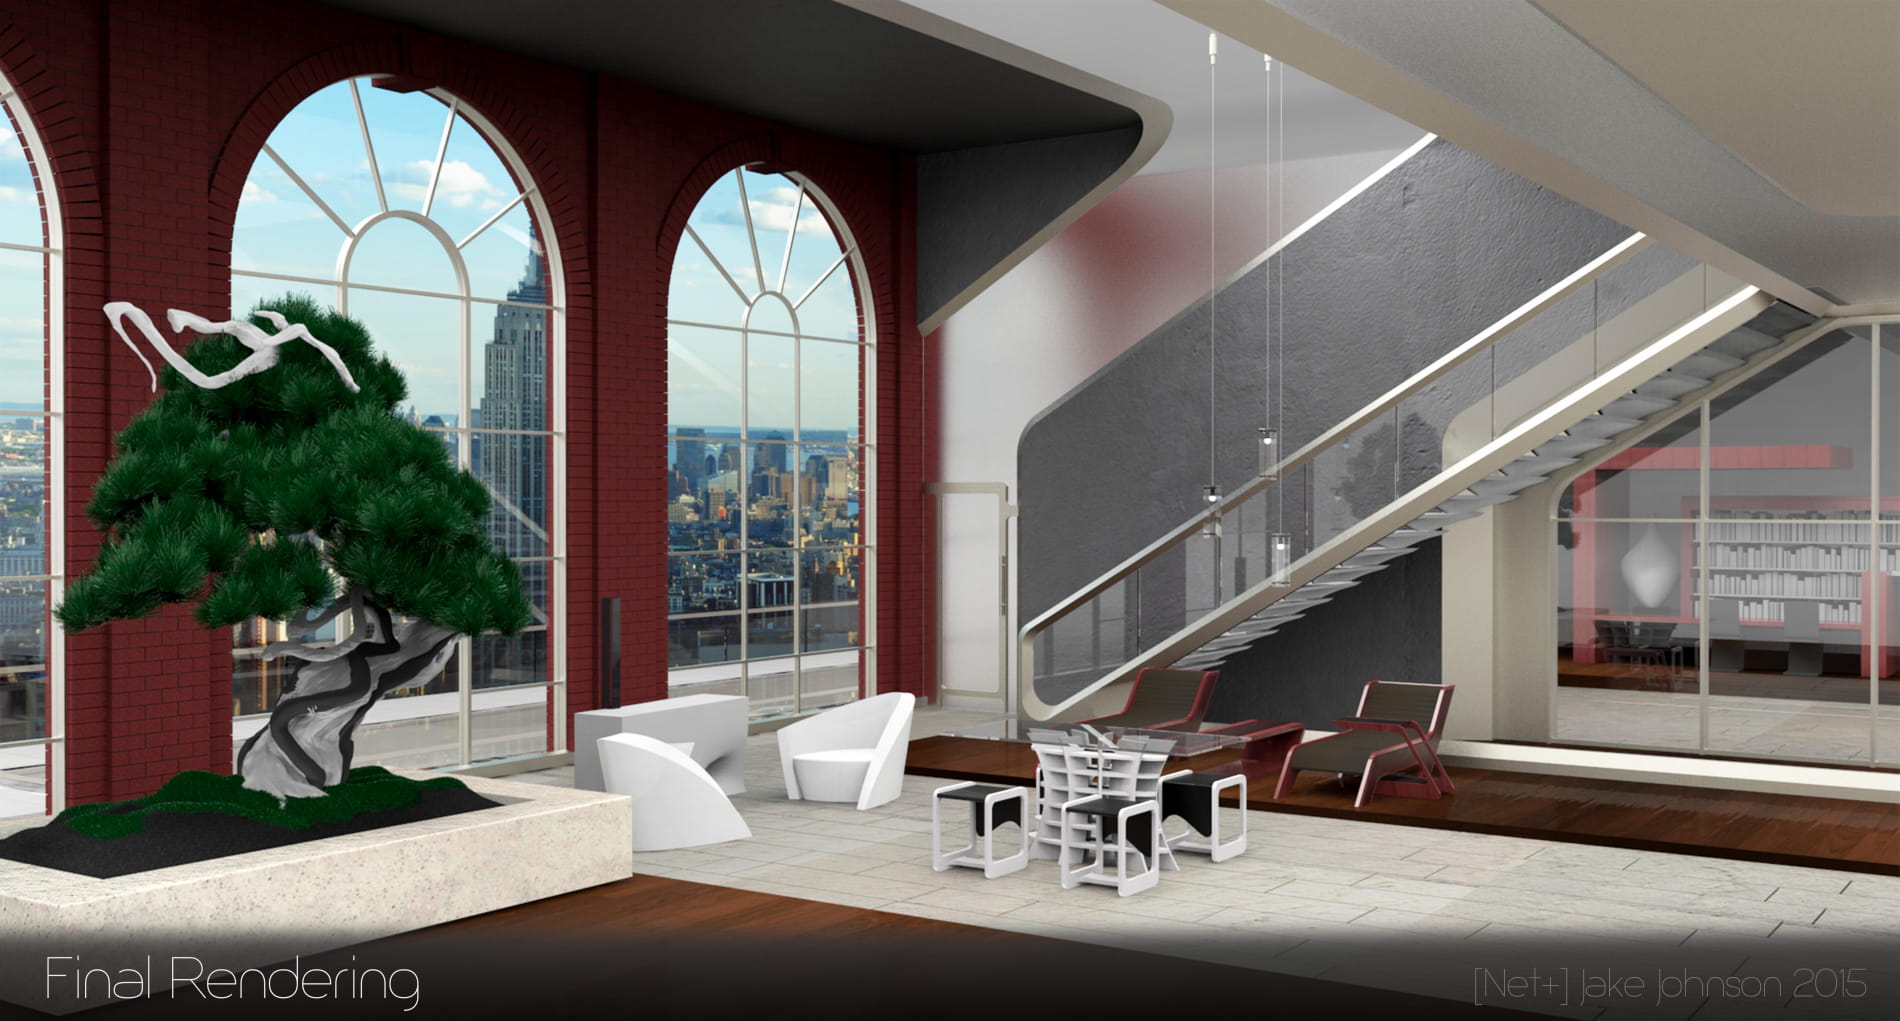
Contemporary lofts often respect the memory of the previous tenant by either restoring the remaining character of the space. Unfortunately these loft spaces do not fully accommodate our modern lifestyle with respect to architectural details and electrical incisions. My primary ambition was to design a space that accommodates to the modern tenant as well as projects into the future of what we may need regarding spatial qualities and habitable details.
This space is a historic tower in New York that was originally a penthouse office for the Hearst Publishing Company. The structure, sheer walls and mullion details were preserved but new energy efficient glass panes and recycled wood flooring were recycled from adjacent projects. This adaptive reuse project is designed to be a modern living space as well as a multipurpose loft that accommodates for executive events.
The entire design of the space is inspired by early 20th century architecture but the flooring and material treatments are designed to modernize the 80 year loft into a 21st century luxury penthouse. The furniture, lighting and masonry is all designed for the space. Nothing was imported from 3rd party downloading sites.
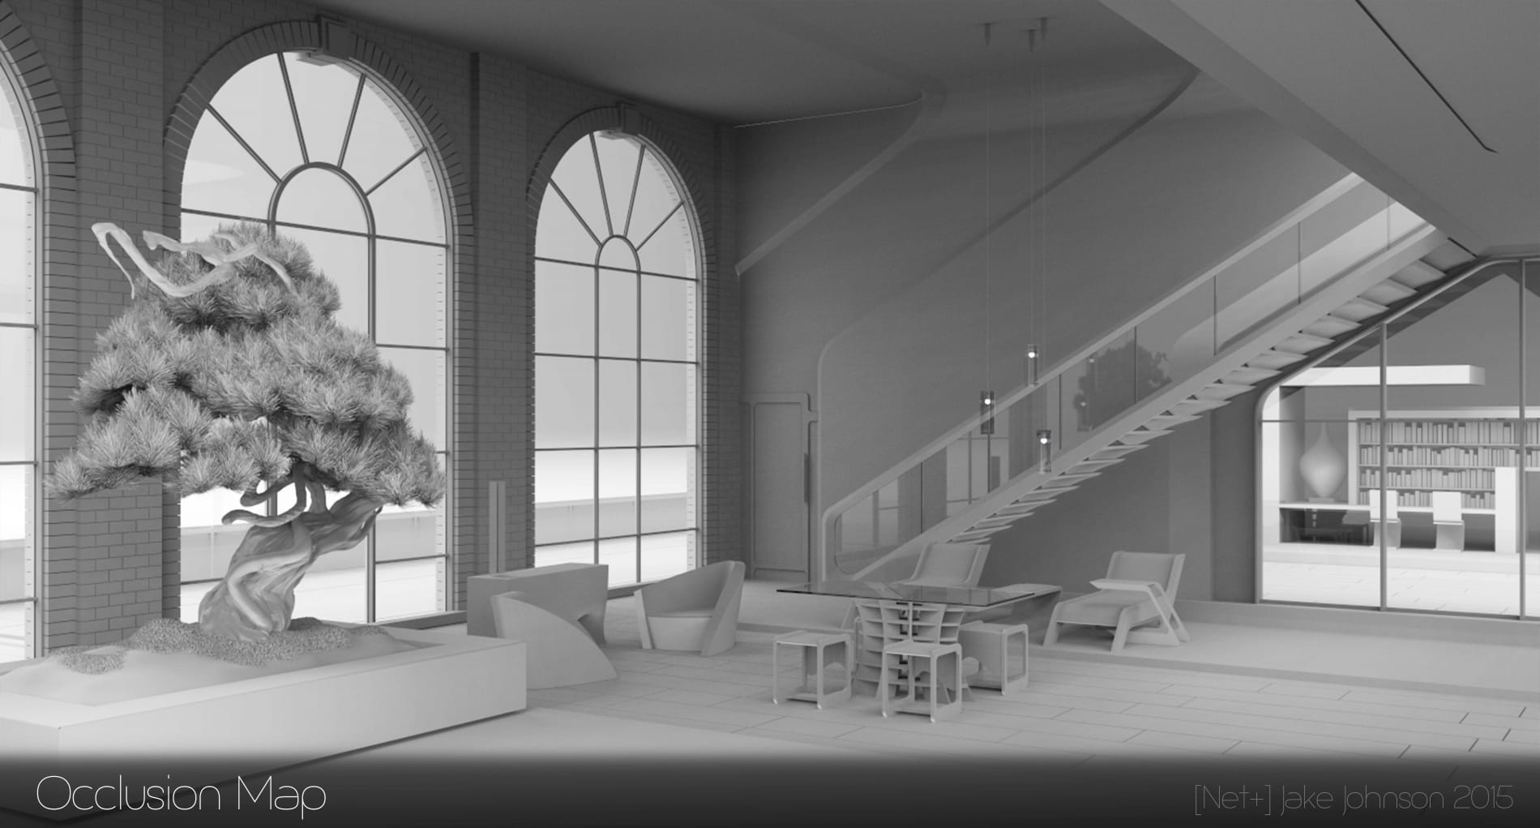
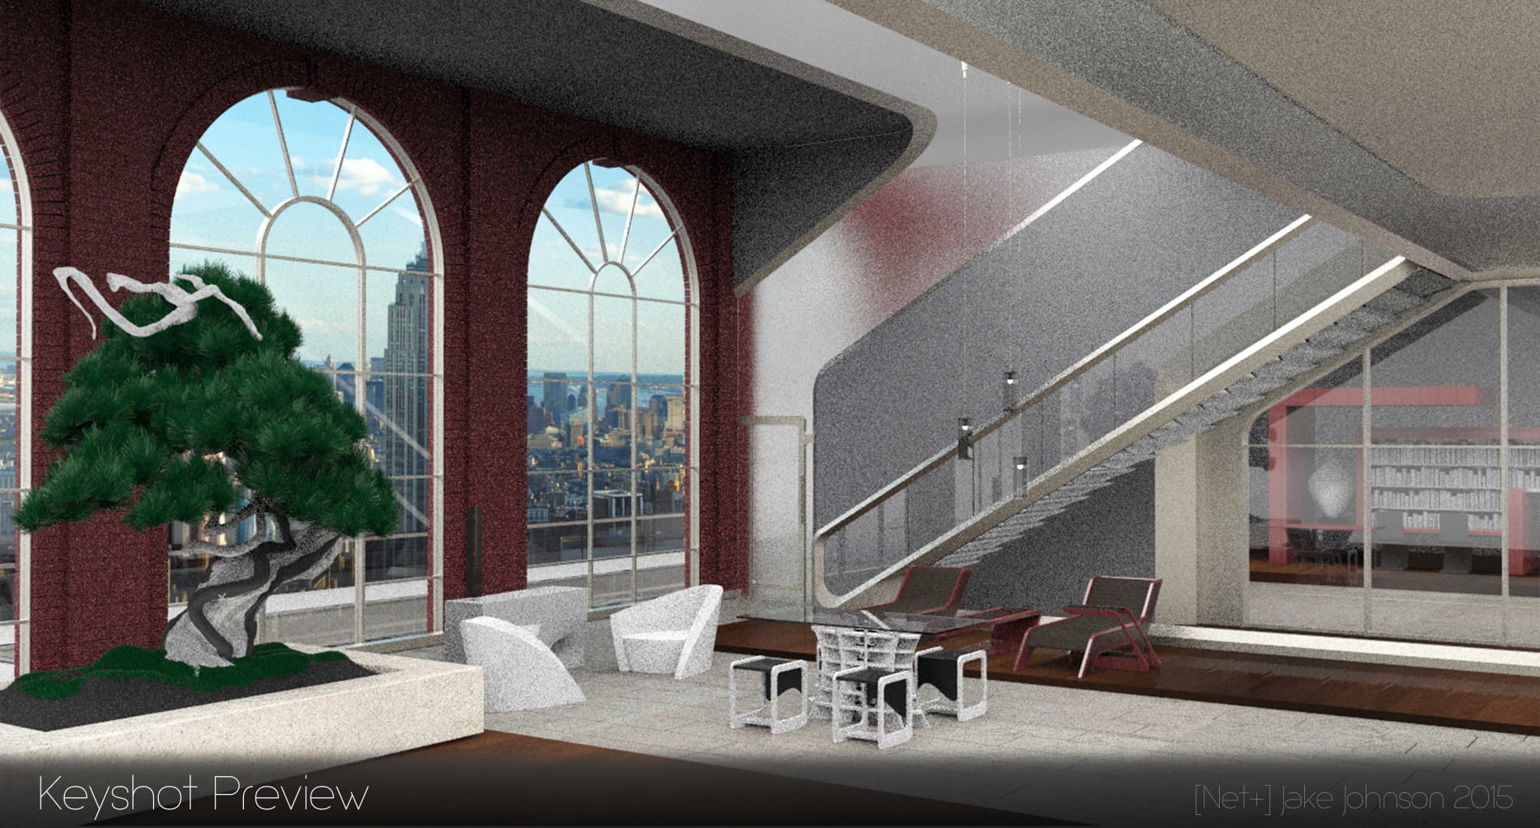
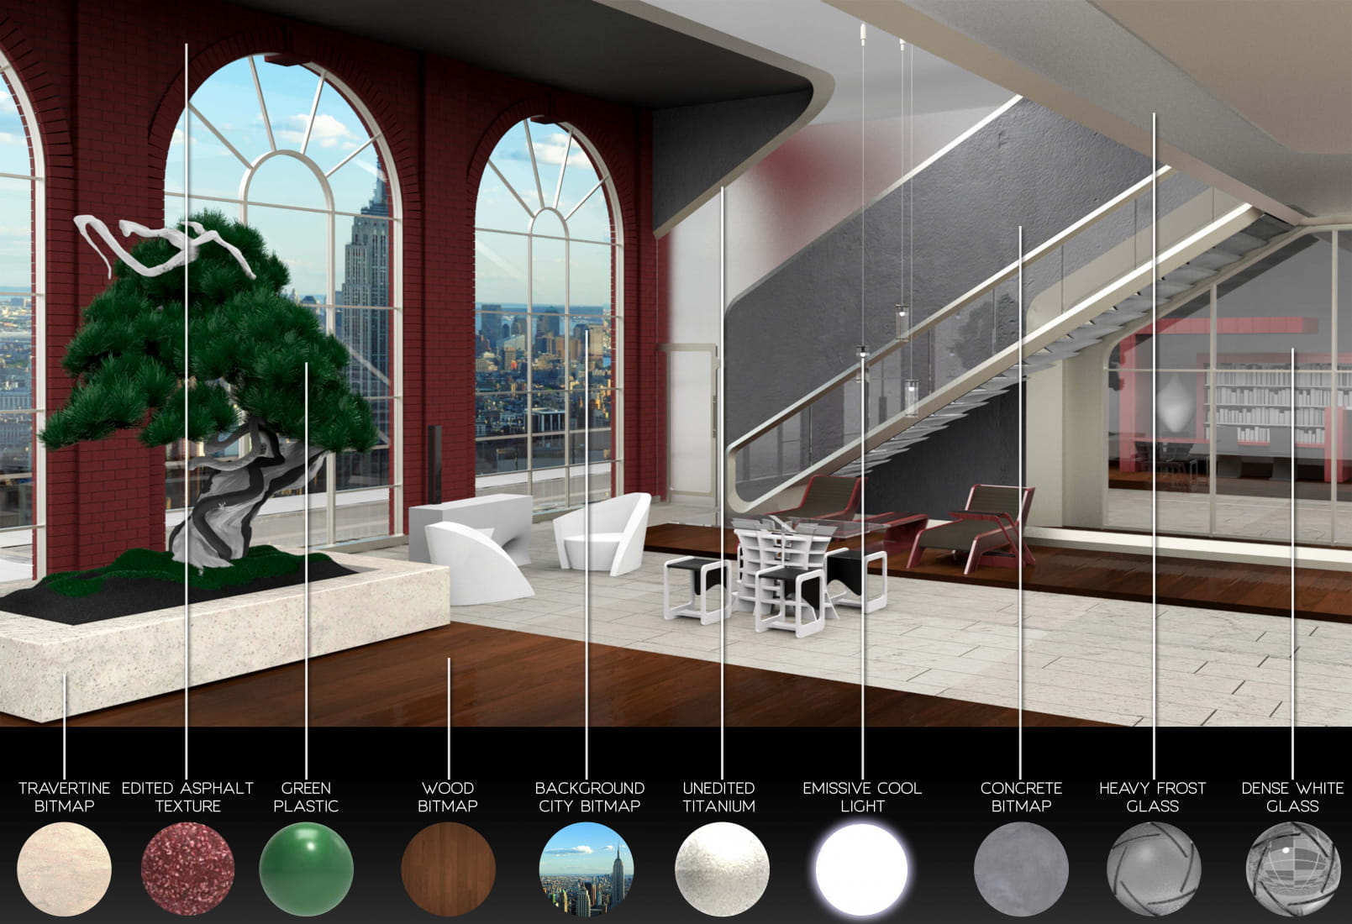
The space is all designed in Rhino 5 with the exception of the tree which was designed and built in Maya. The primary rendering software was Keyshot and the post production editing for small details and color correction was adjusted in photoshop. All bitmaps for the space were edited for the composition and color editing. Nothing was default in the material selection in keyshot. The materials were edited and optimized for the space to maintain a cohesion within the large multipurpose space.
The library adjacent which is seen through the glass is a secondary loft space that was inspired by my current office location in downtown LA. For more information about my design and projects please visit me at jjd.la
I hope you like the design and composition! Let me know what you think.
Posted on 19.01.2016
You have to be logged in to like this project
 invitium
LEAVE A COMMENT




 Customer zone
 Your orders
 Edit account
 Add project
 Liked projects
 View your artist profile