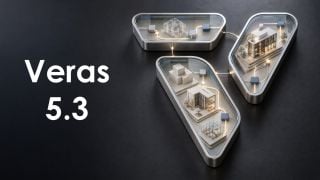
Veras 5.3 Adds Node-Based Workflows: Parametric Control Comes to AI Rendering
Veras 5.3 introduces NODES, a visual workflow builder now in Beta that lets users generate parametric geometry and bake it directly into Revit, Rhino, or SketchUp. The system shifts Veras from rendering-first to a full generative design platform with interactive design tools.


 Customer zone
 Your orders
 Edit account
 Add project
 Liked projects
 View your artist profile