Search
Cart
Your cart - 0 items
Total: € 0
Total: € 0
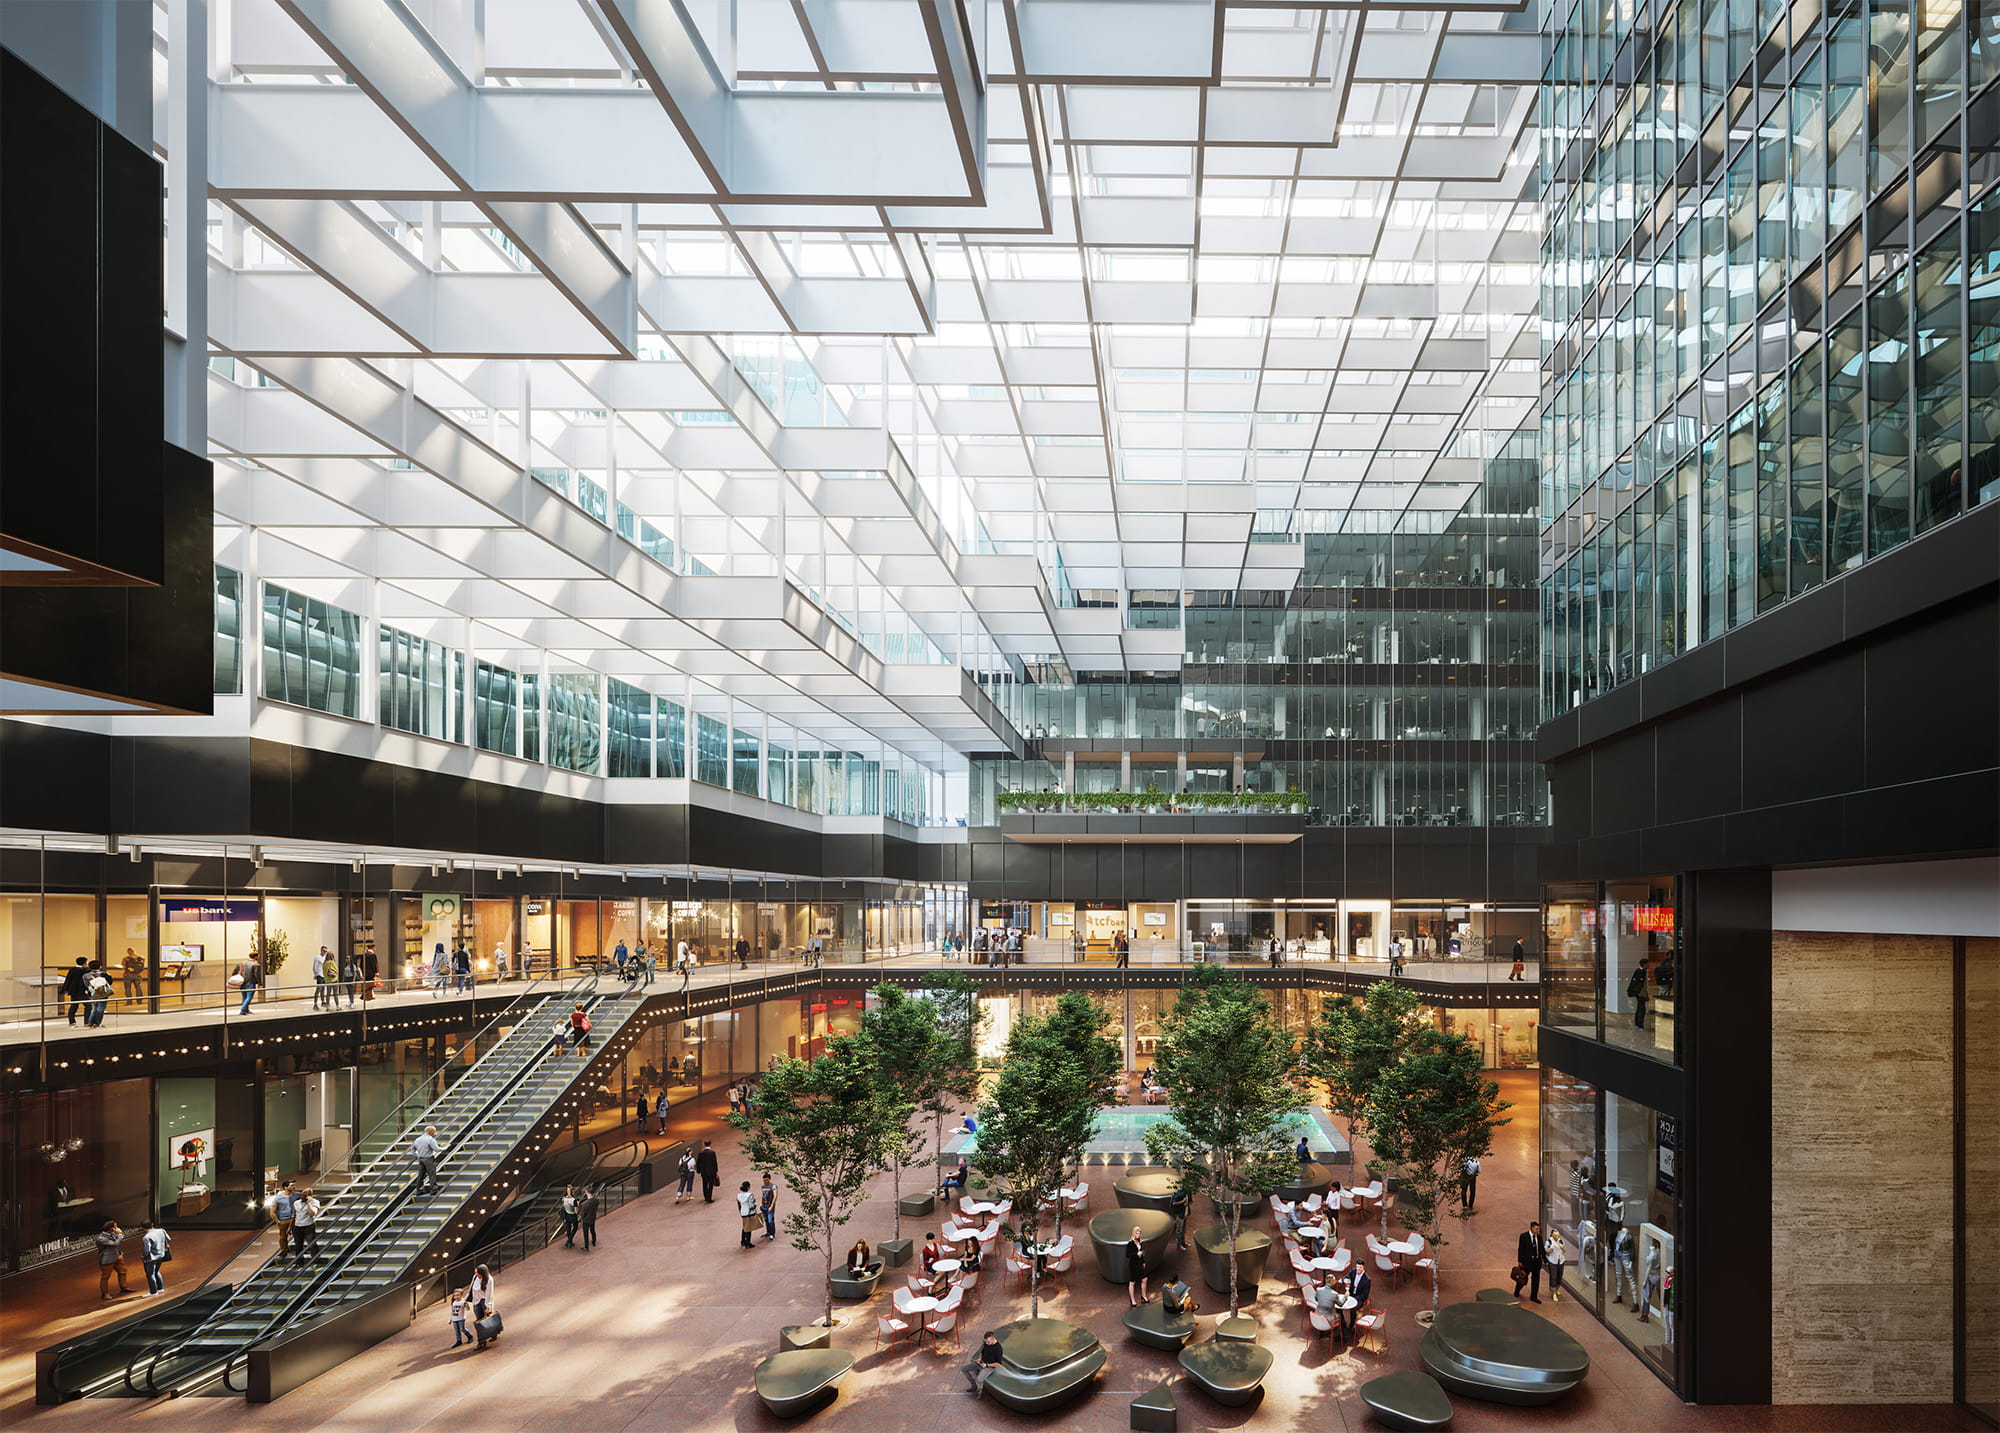
A renovation for the Crystal Court space withing the IDS Center skyscraper located in Minneapolis, Minnesota. The design pretends to respect the original historical building and its materials, having as the key element a new shallow water pool to reflect the existing roof structure. This, together with new trees, seating types and light interventions aim to enhanze the already existing space. Watch the full project: https://www.behance.net/gallery/108169515/Pictury-PerkinsWill-Crystal-Court-Renovation
Software: 3ds max, corona render
Posted on 20.11.2020
 Pictury_Archviz





LEAVE A COMMENT

|

|

|

|

|
 Customer zone
 Your orders
 Edit account
 Add project
 Liked projects
 View your artist profile