A1468 SKYSCAPER
A1468 SKYSCAPER
Location | Canada
Year | 05.2019
Soft | 3ds Max, Corona renderer, Adobe Photoshop CC
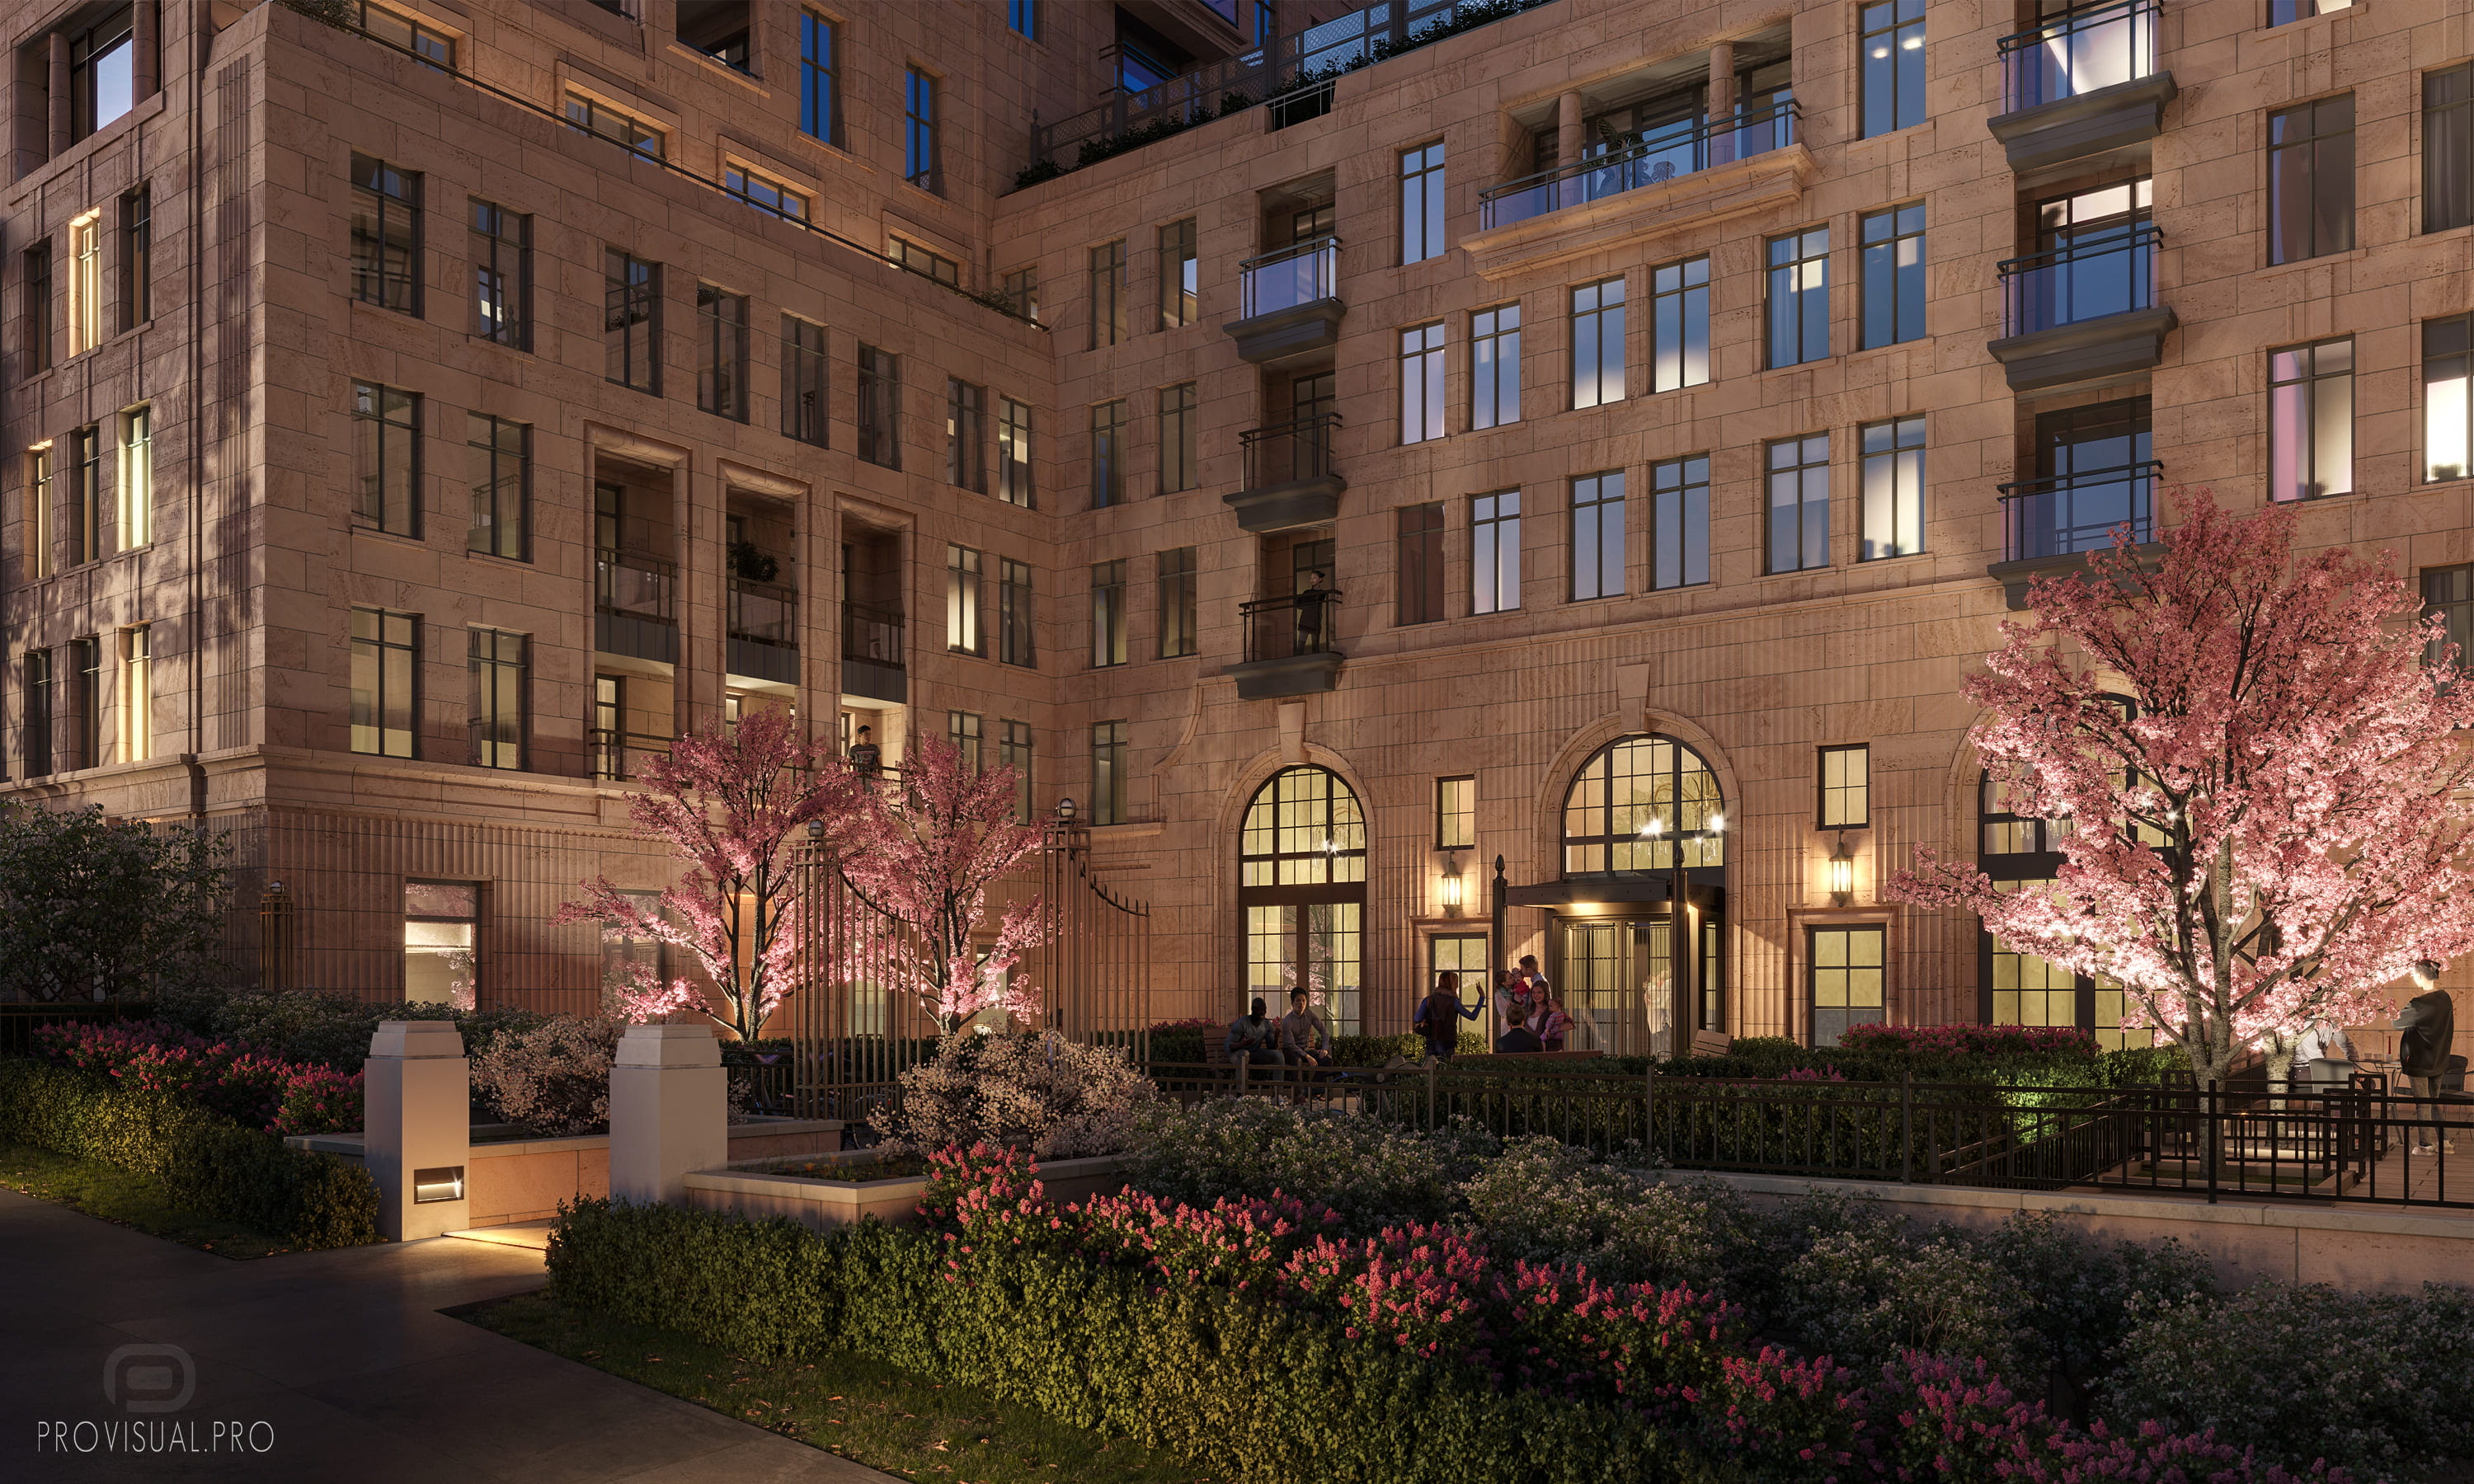
А1468 SKYSCAPER is a multistorey residential complex. It consists of 48 ground floors and 5 floors of underground parking. Section height is about 520 feet (approximately 158.5 m) and 471 feet (approximately 143.5 m).
Visualization of the architectural project is done for the Canadian creative agency. The task was to prepare a visual material for coordination with the government. Subsequently, the project was finalized.
Enjoy watching!
https://provisual.pro/
Software: 3ds Max, Corona renderer, Adobe Photoshop CC
Posted on 16.01.2020
You have to be logged in to like this project
 Aleksandr_Suharukov
LEAVE A COMMENT





 Customer zone
 Your orders
 Edit account
 Add project
 Liked projects
 View your artist profile