Search
Cart
Your cart - 0 items
Total: € 0
Total: € 0
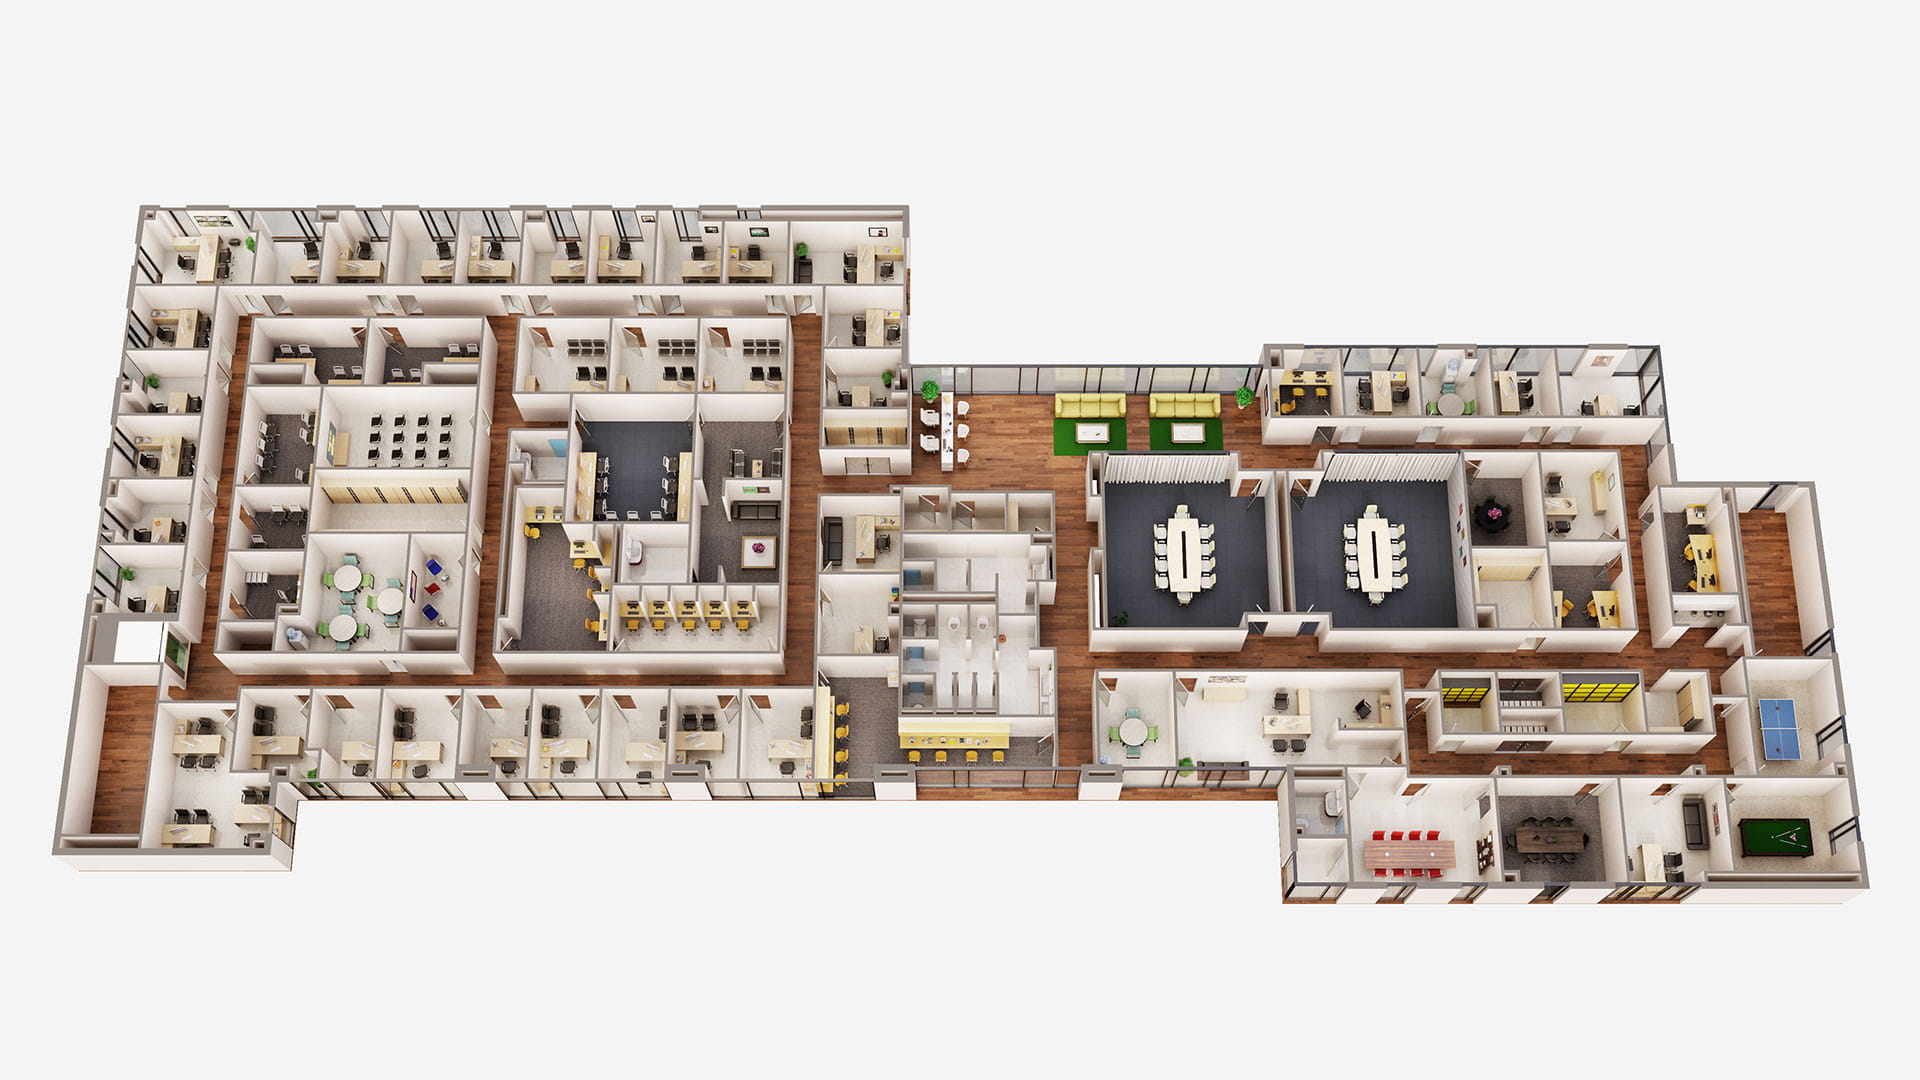
3D Sections or 3D Floor Plan Rendering are useful in understanding the utility of a real project. The actual available space after the construction of the project can be visualized even before the initiation of the project using 3D Sectional views. Find more details at https://www.jmndesignsource.com/3d-floor-plan-rendering/
Software: AutoCAD
Posted on 06.01.2020

LEAVE A COMMENT

|

|

|

|

|
 Customer zone
 Your orders
 Edit account
 Add project
 Liked projects
 View your artist profile